Skip main navigation
Closed
  • $258,500

    13699 Woodcroft Trce, North Royalton, OH 44133

    3beds
    1,463sqft
    Townhouse, Condominium
    Built in 2007
    -- sqft lot
    $255,200 Zestimate®
    $177/sqft
    $2,029 Estimated rent

    Home value

    $255,200

    $242,000 - $268,000

    $2,029/mo

    Zestimate® history
    Loading
    Loading...

    Owner options

    List your home for rent

    $2,029/mo

    Rent Zestimate®

    Find your next renter with Zillow Rental Manager. Plus, with online applications, you can quickly screen prospective tenants – for free.

    Learn more

    $2,029/mo

    Rent Zestimate®

    Refinance and save

    $2,118/mo

    Est. payment

    Refinancing to a lower rate could help reduce your monthly payments and save thousands over the life of the loan.

    See today's rates

    $2,118/mo

    Est. payment

    Explore your selling options

    Work with a Zillow partner agent

    Leverage their expertise and Zillow's premium Showcase listings to get your home seen by more buyers.

    Get started

    List with your own agent

    Get your home in front of millions of buyers by listing it on Zillow.

    Learn how to do it

    Sell it yourself

    Take full control of how buyers see your home on Zillow by listing For Sale by Owner (FSBO).

    List your home

    What's special

    Open contemporary layoutConvenient first-floor laundryNearby guest parkingSoaring ceilingsAll appliances includedEnd-unit townhouseLarge walk-in closet
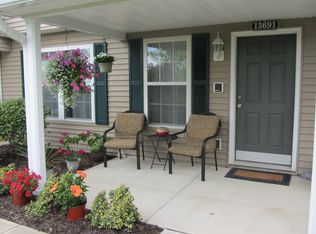
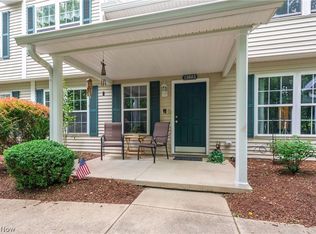
    Welcome to 13699 Woodcroft Trace — where low-maintenance living meets space, light, and flexibility. This beautifully designed end-unit townhouse offers soaring ceilings, an open contemporary layout, and a rare first-floor bedroom with full bath — perfect for guests, multi-generational living, or a private home office setup. The dramatic two-story living and dining area is filled with natural light thanks to oversized windows, creating an airy space that feels both open and inviting. The kitchen features a breakfast bar ideal for casual dining or entertaining, with all appliances included. Just off the attached 2-car garage, you’ll find convenient first-floor laundry. Upstairs, a spacious loft overlooks the great room below — perfect for a home office, reading nook, or flex space. The second level also includes two additional bedrooms, including a spacious owner’s suite with vaulted ceilings, skylights, a large walk-in closet, and a private full bath. New furnace installed in 2025, offering peace of mind for years to come. Enjoy the benefits of low monthly HOA fees that cover snow removal and landscaping, making this a truly easy-care property. As an end unit, you’ll appreciate added privacy and nearby guest parking. Ideally located just minutes from I-71, I-77, and I-80, with quick access to shopping, dining, recreation, and the Metroparks. Move-in ready and designed for convenience — schedule your private showing today.

    Zillow last checked:

    Listing updated:

    Listed by:

    Megan Gordon 216-392-8075 megangordon@kw.com,

    Keller Williams Citywide

    Bought with:

    Elizabeth DeNigris, 2021004510

    Keller Williams Living

    Source: MLS Now,MLS#: 5186523MLS LogoOriginating MLS: Akron Cleveland Association of REALTORS

    Facts & features

    Interior

    Bedrooms & bathrooms
    • Bedrooms: 3
    • Bathrooms: 2
    • Full bathrooms: 2
    • Main level bathrooms: 1
    • Main level bedrooms: 1
    Primary bedroom
    • Description: Flooring: Carpet
    • Level: Second
    • Dimensions: 16 x 12
    Bedroom
    • Description: Flooring: Carpet
    • Level: First
    • Dimensions: 14 x 12
    Bedroom
    • Description: Flooring: Carpet
    • Level: Second
    • Dimensions: 12 x 14
    Primary bathroom
    • Description: Flooring: Ceramic Tile
    • Level: Second
    • Dimensions: 4 x 8
    Bathroom
    • Description: Flooring: Ceramic Tile
    • Level: First
    • Dimensions: 6 x 8
    Kitchen
    • Description: Flooring: Ceramic Tile
    • Level: First
    • Dimensions: 14 x 16
    Laundry
    • Description: Flooring: Ceramic Tile
    • Level: First
    • Dimensions: 8 x 6
    Living room
    • Description: Flooring: Carpet
    • Features: High Ceilings
    • Level: First
    • Dimensions: 19 x 16
    Loft
    • Description: Flooring: Carpet
    • Level: Second
    • Dimensions: 8 x 7
    Heating
    • Forced Air
    Cooling
    • Central Air, Ceiling Fan(s)
    Appliances
    • Included: Dryer, Dishwasher, Disposal, Microwave, Range, Refrigerator, Washer
    • Laundry: Laundry Room
    Features
    • Ceiling Fan(s), Chandelier, Double Vanity, Open Floorplan
    • Basement: None
    • Has fireplace: No
    Interior area
    • Total structure area: 1,463
    • Total interior livable area: 1,463 sqft
    • Finished area above ground: 1,463
    • Finished area below ground: 0

    Property

    Parking
    • Total spaces: 2
    • Parking features: Attached, Driveway, Garage
    • Attached garage spaces: 2
    Features
    • Levels: Two
    • Stories: 2
    • Patio & porch: Covered, Front Porch
    • Pool features: None
    • Fencing: None
    Lot
    • Size: 1,598 Square Feet
    Details
    • Additional structures: None
    • Parcel number: 48231034

    Construction

    Type & style
    • Home type: Condo
    • Property subtype: Townhouse, Condominium
    • Attached to another structure: Yes
    Materials
    • Brick Veneer, Vinyl Siding
    • Foundation: None
    • Roof: Asphalt,Fiberglass
    Condition
    • Year built: 2007

    Utilities & green energy

    • Sewer: Public Sewer
    • Water: Public

    Community & HOA

    Community
    • Security: Carbon Monoxide Detector(s), Smoke Detector(s)
    • Subdivision: Woodcroft Glen Ph 01
    HOA
    • Has HOA: Yes
    • Services included: Association Management, Common Area Maintenance, Maintenance Grounds, Maintenance Structure, Reserve Fund, Snow Removal, Trash
    • HOA fee: $295 monthly
    • HOA name: Woodcroft Glen Homeowners Association
    Location
    • Region: North Royalton

    Financial & listing details

    • Price per square foot: $177/sqft
    • Tax assessed value: $211,500
    • Annual tax amount: $4,045
    • Date on market: 2/13/2026
    • Cumulative days on market: 11 days
    • Listing terms: Cash,Conventional,1031 Exchange,FHA,VA Loan

    Price history

    DateEventPrice
    3/20/2026Sold$258,500+0.4%$177/sqft
    Source: MLS Now #5186523 Report a problem
    2/23/2026Pending sale$257,500$176/sqft
    Source: MLS Now #5186523 Report a problem
    2/13/2026Listed for sale$257,500+9.6%$176/sqft
    Source: MLS Now #5186523 Report a problem
    9/21/2023Sold$235,000-2%$161/sqft
    Source: Public Record Report a problem
    8/21/2023Pending sale$239,900$164/sqft
    Source: MLS Now #4478378 Report a problem
    8/14/2023Price change$239,900-4%$164/sqft
    Source: MLS Now #4478378 Report a problem
    7/31/2023Listed for sale$250,000+31.6%$171/sqft
    Source: MLS Now #4478378 Report a problem
    12/21/2021Sold$190,000-7.3%$130/sqft
    Source: Public Record Report a problem
    12/21/2021Pending sale$204,999$140/sqft
    Source: MLS Now #4329319 Report a problem
    11/17/2021Contingent$204,999$140/sqft
    Source: MLS Now #4329319 Report a problem
    10/29/2021Listed for sale$204,999+25.8%$140/sqft
    Source: MLS Now #4329319 Report a problem
    6/11/2014Listing removed$1,350$1/sqft
    Source: Zillow Rental Network Report a problem
    6/6/2014Listed for rent$1,350$1/sqft
    Source: Realty Trust Services, LLC Report a problem
    12/3/2007Sold$162,939$111/sqft
    Source: Public Record Report a problem

    Public tax history

    YearProperty taxesTax assessment
    2025$4,045 -5.9%$74,030
    2024$4,300 +5.7%$74,030 +17.8%
    2023$4,067 +0.7%$62,860
    2022$4,040 -1.1%$62,860
    2021$4,087 +10.3%$62,860 +16%
    2020$3,705 +2.9%$54,180
    2019$3,599 -4.5%$54,180
    2018$3,767 -7%$54,180 +6.3%
    2017$4,051 +10.4%$50,960
    2016$3,671 $50,960
    2015$3,671 +8.2%$50,960
    2014$3,393 +1.4%$50,960
    2013$3,347 +3.2%$50,960
    2012$3,242 -2.2%$50,960 -3.3%
    2011$3,316 +926.7%$52,710
    2010$323 -89.9%$52,710
    2009$3,194 +9.3%$52,710 -4%
    2008$2,921 $54,920
    Find assessor info on the county website

    Neighborhood: 44133

    Nearby schools

    GreatSchools rating
    Schools provided by the listing agent
    • District: North Royalton CSD - 1821

    Source: MLS Now. This data may not be complete. We recommend contacting the local school district to confirm school assignments for this home.

    Get a cash offer in 3 minutes
    Find out how much your home could sell for in as little as 3 minutes with a no-obligation cash offer.
    Estimated market value
    $255,200
    Get a cash offer in 3 minutes
    Find out how much your home could sell for in as little as 3 minutes with a no-obligation cash offer.
    Estimated market value
    $255,200