Skip main navigation
For sale
  • Price cut: $6.5K (7/9)
    $142,500

    136 A Azalea Drive, Whiting, NJ 08759

    2beds
    --sqft
    : 
    Loading
    Get pre-qualified
    Adult Community, Duplex
    Built in ----
    -- sqft lot
    $-- Zestimate®
    $--/sqft
    $388/mo HOA

    What's special

    Modern kitchenUpdated central air compressorNewer refrigeratorBrand-new stoveGorgeous hardwood floorsPrivate side patioFreshly painted interior
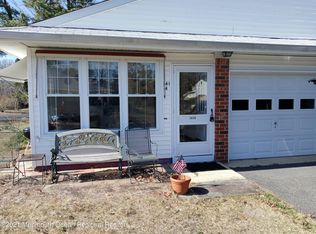
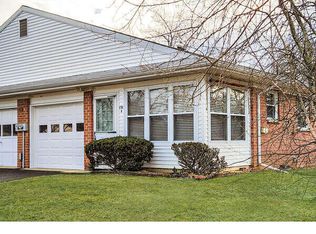
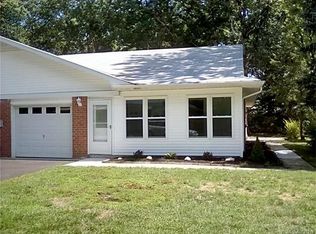
    PRICE IMPROVEMENT!!! This Beautifully Maintained Oakwood 2 Model Offers a Bright, Airy Floor Plan Featuring 2 Spacious Bedrooms and 2 FULL Bathrooms. Step Across Gorgeous Hardwood Floors Into a Freshly Painted Interior, Complete With a Modern Kitchen Boasting a Brand-New Stove, Newer Refrigerator, New Hot Water Heater, and a Updated Central Air Compressor. The Expansive One-Car Garage (With An Automatic Opener) Provides Direct Home Entry and Ample Storage, While the Massive Attic With Newer Pull-Down Stairs Ensures You'll Never Run Out Of Space. Enjoy Peaceful Afternoons On Your Private Side Patio. A Clubhouse With Lots Of Activities, a 9 Hole Golf Course and a Dog Park Just Steps Away. Also the Jersey Shore Beaches are Only a Short Drive. This Home is a True Gem! Come See It Today!!!
    106 days
    |
    627
    |
    23
    |

    Zillow last checked:

    Listing updated:

    Listed by:

    Marilyn Price 732-241-1534,

    RE/MAX Revolution

    Source: MoreMLS,MLS#: 22608067MLS Logo

    Loading...

      Facts & features

      Interior

      Bedrooms & bathrooms
      • Bedrooms: 2
      • Bathrooms: 2
      • Full bathrooms: 2
      Bedroom
      • Description: All sizes are approximate
      • Area: 88
      • Dimensions: 8 x 11
      Other
      • Description: All sizes are approximate
      • Area: 168
      • Dimensions: 14 x 12
      Kitchen
      • Description: All sizes are approximate
      • Area: 144
      • Dimensions: 16 x 9
      Living room
      • Description: All sizes are approximate
      • Area: 210
      • Dimensions: 14 x 15
      Sunroom
      • Description: All sizes are approximate
      Heating
      • Electric, Baseboard
      Cooling
      • Central Air
      Features
      • Recessed Lighting
      • Flooring: Laminate, Tile, Wood
      • Basement: Crawl Space
      • Attic: Pull Down Stairs

      Property

      Parking
      • Total spaces: 1
      • Parking features: Driveway, On Street
      • Attached garage spaces: 1
      • Has uncovered spaces: Yes
      Features
      • Levels: Lower Level
      • Stories: 1
      • Entry location: Lower Level
      Details
      • Parcel number: 0000000000000
      • Zoning description: Residential

      Construction

      Type & style
      • Home type: MultiFamily
      • Architectural style: Ranch
      • Property subtype: Adult Community, Duplex
      • Attached to another structure: Yes
      Materials
      • Brick

      Utilities & green energy

      • Sewer: Public Sewer

      Community & HOA

      Community
      • Senior community: Yes
      • Subdivision: Crestwood 1
      HOA
      • Has HOA: Yes
      • Services included: Trash, Lawn Maintenance, Snow Removal
      • HOA fee: $388 monthly
      Location
      • Region: Manchester Township

      Financial & listing details

      • Date on market: 3/27/2026
      • Inclusions: Washer, Blinds/Shades, Ceiling Fan(s), Dishwasher, Dryer, Microwave, Stove, Refrigerator, Garbage Disposal, Garage Door Opener
      • Exclusions: Patio Furniture excluded along with all personal items

        Estimated market value

        Not available

        Estimated sales range

        Not available

        Not available

        Price history

        DateEventPrice
        7/9/2026Price change$142,500-4.4%
        Source: MoreMLS #22608067 Report a problem
        5/28/2026Price change$149,000-6.6%
        Source: MoreMLS #22608067 Report a problem
        3/27/2026Listed for sale$159,500-3.3%
        Source: MoreMLS #22608067 Report a problem
        3/10/2026Listing removed$164,900
        Source: MoreMLS #22603517 Report a problem
        2/9/2026Listed for sale$164,900
        Source: MoreMLS #22603517 Report a problem
        2/8/2026Listing removed$164,900
        Source: MoreMLS #22533854 Report a problem
        11/8/2025Listed for sale$164,900
        Source: MoreMLS #22533854 Report a problem

        Public tax history

        Tax history is unavailable.

        Monthly payment

        Est. payment

        Payment breakdown

        Explore the cost of this home by adjusting the details. Changes won't be saved.
        All calculations are estimates and provided by Zillow, Inc. for informational purposes only. Actual amounts may vary.
        HOA fees may include property taxes on listings classified as Co-Ops. Contact the listing agent and/or owner for fee details.
        Mortgage interest rates are dependent on a number of factors, including credit score, down payment, and repayment length. Interest rate data provided by Zillow Group Marketplace, Inc. as of 1/1/1970 from various mortgage lenders with which we have lead or other similar arrangements; the Estimated Payment is an average of those rates.
        See how much you could borrow to make a competitive offer.

        Climate risks

        Neighborhood: Crestwood Village

        Getting around

        16 / 100
        Car-Dependent
        29 / 100
        Somewhat Bikeable

        Nearby schools

        GreatSchools rating
        Schools provided by the listing agent
        • Middle: Manchester TWP
        • High: Manchester Twnshp

        Source: MoreMLS. This data may not be complete. We recommend contacting the local school district to confirm school assignments for this home.

        A local agent can set up tours, give advice and negotiate with sellers.

        A local lender can help you make sure your offer is ready when you are.

        Browse local experts

        Similar homes