Skip main navigation
Sold
  • Price Unknown

    137 1/2 Terrell Rd #137 1/2, San Antonio, TX 78209

    3beds
    1,700sqft
    Condominium
    Built in 1982
    -- sqft lot
    $416,400 Zestimate®
    $--/sqft
    $2,575 Estimated rent

    Home value

    $416,400

    $387,000 - $446,000

    $2,575/mo

    Zestimate® history
    Loading
    Loading...

    Owner options

    List your home for rent

    $2,575/mo

    Rent Zestimate®

    Find your next renter with Zillow Rental Manager. Plus, with online applications, you can quickly screen prospective tenants – for free.

    Learn more

    $2,575/mo

    Rent Zestimate®

    Refinance and save

    $462/mo

    Est. payment

    Refinancing to a lower rate could help reduce your monthly payments and save thousands over the life of the loan.

    See today's rates

    $462/mo

    Est. payment

    Explore your selling options

    Work with a Zillow partner agent

    Leverage their expertise and Zillow's premium Showcase listings to get your home seen by more buyers.

    Get started

    List with your own agent

    Get your home in front of millions of buyers by listing it on Zillow.

    Learn how to do it

    Sell it yourself

    Take full control of how buyers see your home on Zillow by listing For Sale by Owner (FSBO).

    List your home

    What's special

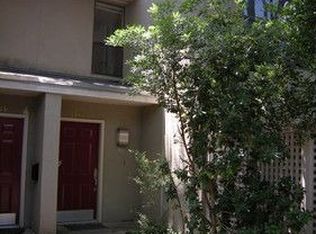
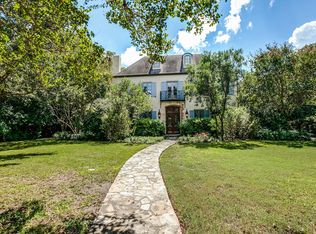
    Enjoy restaurants, shopping, and Central Market at your doorstep! This stylish townhome features contemporary design elements in the "urban living" section of Alamo Heights. Designed with three levels, it's walkable, yet secluded. The residence boasts private interiors and outdoor patios, plus treetop views. Its clean lines and colorful decor create a chic backdrop for the bright, sunlit spaces. Enter on the main level (floor 2) into the living and dining rooms, separated by a wood-burning fireplace. The spacious kitchen's new countertops and custom cabinetry give an upscale vibe. Upstairs, the primary suite and guest bedrooms have lofted ceilings with oversized windows. A guest bath has a soaking tub + shower, while the larger primary bath offers a dual vanity and shower. On the basement level, a hidden bedroom suite with walk-out patio is the perfect spot to host guests. A large closet hides the in-unit washer & dryer (side-by-side), with extra storage spaces throughout. The attached one-car garage includes a JuiceBox 40amp e-charging station and storage closets. (Many residents park a second vehicle in front of their residences.) Live in your pajamas with no prying eyes-you'll love this hidden gem!

    Zillow last checked:

    Listing updated:

    Listed by:

    Sharon Thurmond TREC #332549 (210) 771-7150,

    Phyllis Browning Company

    Source: LERA MLS,MLS#: 1916671MLS Logo

    Facts & features

    Interior

    Bedrooms & bathrooms
    • Bedrooms: 3
    • Bathrooms: 3
    • Full bathrooms: 3
    Primary bedroom
    • Features: Walk-In Closet(s)
    • Level: Upper
    • Area: 156
    • Dimensions: 13 x 12
    Bedroom 2
    • Area: 121
    • Dimensions: 11 x 11
    Bedroom 3
    • Area: 140
    • Dimensions: 14 x 10
    Primary bathroom
    • Features: Shower Only, Double Vanity
    • Area: 65
    • Dimensions: 13 x 5
    Dining room
    • Area: 108
    • Dimensions: 12 x 9
    Kitchen
    • Area: 143
    • Dimensions: 11 x 13
    Living room
    • Area: 216
    • Dimensions: 18 x 12
    Heating
    • Central, Electric
    Cooling
    • Central Air, Ceiling Fan(s)
    Appliances
    • Included: Cooktop, Self Cleaning Oven, Microwave, Range, Refrigerator, Disposal, Dishwasher, Plumbed For Ice Maker, Electric Water Heater, Electric Cooktop
    • Laundry: Laundry Closet, Lower Level, Washer Hookup, Dryer Connection
    Features
    • One Living Area, Separate Dining Room, Eat-in Kitchen, Breakfast Bar, Utility Area Inside, Open Floorplan, Walk-In Closet(s), Ceiling Fan(s), Custom Cabinets, Programmable Thermostat
    • Flooring: Carpet, Ceramic Tile, Vinyl
    • Windows: Skylight(s)
    • Has basement: No
    • Number of fireplaces: 1
    • Fireplace features: One, Living Room, Wood Burning
    Interior area
    • Total interior livable area: 1,700 sqft

    Property

    Parking
    • Total spaces: 1
    • Parking features: One Car Garage, Garage Door Opener, Circular Driveway, Pad Only (Off Street)
    • Garage spaces: 1
    • Has uncovered spaces: Yes
    Features
    • Levels: Three Or More
    • Stories: 3
    • Patio & porch: Deck
    • Exterior features: Rain Gutters
    • Fencing: Privacy
    Lot
    • Residential vegetation: Mature Trees, Mature Trees (ext feat)
    Details
    • Parcel number: 040501011371

    Construction

    Type & style
    • Home type: Condo
    • Property subtype: Condominium
    • Attached to another structure: Yes
    Materials
    • Stucco
    • Foundation: Slab
    • Roof: Composition
    Condition
    • New construction: No
    • Year built: 1982

    Utilities & green energy

    • Electric: CPS
    • Gas: CPS
    • Sewer: SAWS
    • Water: SAWS, City Water
    • Utilities for property: Cable Available

    Community & HOA

    Community
    • Security: Smoke Detector(s), Not Applicable
    • Subdivision: Alamo Heights,Terrell Road
    HOA
    • Has HOA: Yes
    • Services included: Some Utilities, Insurance, Trash, Other
    • HOA fee: $462 monthly
    • HOA name: TERRELL RD TOWNHOME OWNERS
    Location
    • Region: San Antonio

    Financial & listing details

    • Annual tax amount: $7,633
    • Date on market: 10/19/2025
    • Cumulative days on market: 51 days
    • Listing terms: Conventional,FHA,VA Loan,Cash

    Price history

    DateEventPrice
    12/10/2025Sold--
    Source: LERA MLS #1916671 Report a problem
    12/10/2025Pending sale$425,000$250/sqft
    Source: LERA MLS #1916671 Report a problem
    11/7/2025Contingent$425,000$250/sqft
    Source: LERA MLS #1916671 Report a problem
    10/19/2025Listed for sale$425,000$250/sqft
    Source: LERA MLS #1916671 Report a problem

    Public tax history

    Tax history is unavailable.

    Neighborhood: 78209

    Nearby schools

    GreatSchools rating
    Schools provided by the listing agent
    • Elementary: Cambridge
    • Middle: Alamo Heights
    • High: Alamo Heights
    • District: Alamo Heights I.S.D.

    Source: LERA MLS. This data may not be complete. We recommend contacting the local school district to confirm school assignments for this home.

    Get a cash offer in 3 minutes
    Find out how much your home could sell for in as little as 3 minutes with a no-obligation cash offer.
    Estimated market value
    $416,400
    Get a cash offer in 3 minutes
    Find out how much your home could sell for in as little as 3 minutes with a no-obligation cash offer.
    Estimated market value
    $416,400