Welcome home to this beautifully remodeled WDM gem, tucked away on a quiet cul-de-sac and offering over 2,200 square feet of finished living space. Step inside to discover a bright, open layout with newly refinished hard wood floors, spacious living areas, a 4 seasons room and a beautifully renovated kitchen that's perfect for entertaining. The finished lower level provides additional living space with a family/game room and wet bar. Outside, enjoy the peace and privacy of cul-de-sac living with a beautiful fenced yard, storage shed, and new deck that's perfect for relaxing, entertaining, or letting kids and pets play. Located in the heart of West Des Moines, you'll love the convenience of nearby parks, shopping, restaurants, and easy interstate access while still enjoying the charm of an established neighborhood. This is the one you've been waiting for! Big ticket items taken care of...Newer roof, gutters, hvac and water heater.
Pending
$340,000
137 28th Ct, West Des Moines, IA 50265
3beds
1,568sqft
Single Family Residence
Built in 1988
6,229 Square Feet Lot
$-- Zestimate®
$217/sqft
$-- HOA
What's special
Wet barFinished lower levelBright open layoutNewly refinished hardwood floorsBeautiful fenced yardStorage shedBeautifully renovated kitchen
- 32 days
- 124
- 1
Likely to sell faster than
Zillow last checked:
Listing updated:
Listed by:
Lisa Lytton (515)943-8789,
Realty ONE Group Impact
Source: DMMLS,MLS#: 746013 Originating MLS: Des Moines Area Association of REALTORS
Originating MLS: Des Moines Area Association of REALTORSFacts & features
Interior
Bedrooms & bathrooms
- Bedrooms: 3
- Bathrooms: 3
- Full bathrooms: 2
- 1/2 bathrooms: 1
Heating
- Electric, Forced Air, Natural Gas
Cooling
- Central Air
Appliances
- Included: Dryer, Dishwasher, Microwave, Refrigerator, Stove, Washer
- Laundry: Main Level
Features
- Wet Bar, Eat-in Kitchen, Window Treatments
- Flooring: Carpet, Hardwood, Tile, Vinyl
- Basement: Finished
- Number of fireplaces: 1
- Fireplace features: Wood Burning
Interior area
- Total structure area: 1,568
- Total interior livable area: 1,568 sqft
- Finished area below ground: 520
Property
Parking
- Total spaces: 2
- Parking features: Attached, Garage, Two Car Garage
- Attached garage spaces: 2
Features
- Levels: Two
- Stories: 2
- Patio & porch: Deck
- Exterior features: Deck, Storage
- Fencing: Wood
Lot
- Size: 6,229 Square Feet
- Dimensions: 68.3
- Features: Rectangular Lot, Cul-De-Sac
Details
- Additional structures: Storage
- Parcel number: 32003026950034
- Zoning: R
Construction
Type & style
- Home type: SingleFamily
- Architectural style: Two Story
- Property subtype: Single Family Residence
Materials
- Foundation: Poured
- Roof: Asphalt,Shingle
Condition
- Resale
- New construction: No
- Year built: 1988
Utilities & green energy
- Sewer: Public Sewer
- Water: Public
Community & HOA
Community
- Security: Fire Alarm, Smoke Detector(s)
HOA
- Has HOA: No
Location
- Region: West Des Moines
Financial & listing details
- Price per square foot: $217/sqft
- Tax assessed value: $320,000
- Annual tax amount: $4,862
- Date on market: 7/27/2026
- Cumulative days on market: 37 days
- Listing terms: Cash,Conventional,FHA,VA Loan
- Road surface type: Concrete
Estimated market value
Not available
Estimated sales range
Not available
Not available
Price history
| Date | Event | Price |
|---|---|---|
| 8/2/2026 | Pending sale | $340,000$217/sqft |
Source:  DMMLS #746013 Report a problem DMMLS #746013 Report a problem | ||
| 7/27/2026 | Listed for sale | $340,000+105.4%$217/sqft |
Source: DMMLS #746013 Report a problem | ||
| 8/3/2004 | Sold | $165,500+37.9%$106/sqft |
Source: Public Record Report a problem | ||
| 9/26/1997 | Sold | $120,000$77/sqft |
Source: Public Record Report a problem | ||
Public tax history
| Year | Property taxes | Tax assessment |
|---|---|---|
| 2025 | $4,492 +2.2% | $320,000 +11.2% |
| 2024 | $4,396 +2.9% | $287,800 |
| 2023 | $4,274 +1.2% | $287,800 +25% |
| 2022 | $4,222 -0.3% | $230,200 |
| 2021 | $4,236 +1.6% | $230,200 +4.7% |
| 2020 | $4,168 +5.3% | $219,800 |
| 2019 | $3,958 +4.2% | $219,800 +9% |
| 2018 | $3,798 | $201,700 +4.1% |
| 2017 | $3,798 +8.6% | $193,700 +8.9% |
| 2016 | $3,498 | $177,900 |
| 2015 | $3,498 +9.9% | $177,900 +7.2% |
| 2014 | $3,184 | $165,900 |
| 2013 | -- | $165,900 |
| 2012 | -- | $165,900 |
| 2011 | -- | $165,900 -1.7% |
| 2010 | -- | $168,700 |
| 2009 | -- | $168,700 |
| 2008 | -- | $168,700 |
| 2007 | -- | $168,700 +10.1% |
| 2006 | -- | $153,200 |
| 2005 | -- | $153,200 +9.2% |
| 2003 | -- | $140,290 +5.5% |
| 2002 | -- | $132,970 |
| 2001 | -- | $132,970 |
Find assessor info on the county website
Monthly payment
Est. payment
Payment breakdown
Explore the cost of this home by adjusting the details. Changes won't be saved.Climate risks
Neighborhood: 50265
Nearby schools
Schools provided by the listing agent
- District: West Des Moines
Source: DMMLS. This data may not be complete. We recommend contacting the local school district to confirm school assignments for this home.


Similar homes
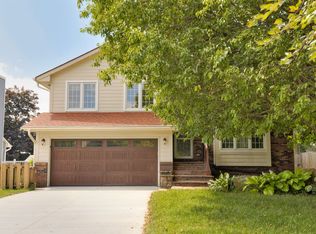
- $344,9003 bd3 ba1.7k sqft2804 Locust St, West Des Moines, IA 50265For Sale
 MLS ID #744523, Johanna Hayes, Boutique Real Estate. DMMLS
 - $309,9003 bd3 ba970 sqft216 23rd St, West Des Moines, IA 50265For Sale
 MLS ID #748022, Deanna Lane, Iowa Realty Mills Crossing. DMMLS
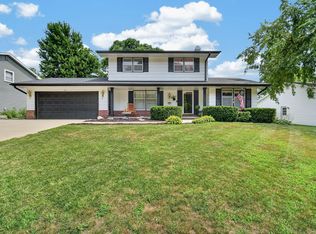
 - $339,9003 bd2 ba1.7k sqft717 41st St, West Des Moines, IA 50265For Sale
 MLS ID #746428, Dan Rozga, RE/MAX Concepts. DMMLS
 - $329,0004 bd3 ba1.6k sqft501 39th St, West Des Moines, IA 50265For Sale
 MLS ID #741553, Carol Lunde, Keller Williams Realty GDM. DMMLS
