This 3-bedroom, 1-bath home is just waiting for your vision and personal touch! Featuring a spacious living room, this home offers plenty of room to create a warm and inviting space. With a little TLC, you can transform this property into the perfect home or investment opportunity.
Deed book/page: 1999-1164
Sold for $28,000
$28,000
137 2nd Ave, Hastings, PA 16646
3beds
1,464sqft
Single Family Residence
Built in 1905
0.34 Acres Lot
$29,800 Zestimate®
$19/sqft
$918 Estimated rent
Home value
$29,800
Estimated sales range
Not available
$918/mo
Zestimate® history
Owner options
List your home for rent
$918/mo
Rent Zestimate®
Find your next renter with Zillow Rental Manager. Plus, with online applications, you can quickly screen prospective tenants – for free.
$918/mo
Rent Zestimate®
Refinance and save
$147/mo
Est. payment
Refinancing to a lower rate could help reduce your monthly payments and save thousands over the life of the loan.
$147/mo
Est. payment
Explore your selling options
Work with a Zillow partner agent
Leverage their expertise and Zillow's premium Showcase listings to get your home seen by more buyers.
Get startedList with your own agent
Get your home in front of millions of buyers by listing it on Zillow.
Learn how to do itSell it yourself
Take full control of how buyers see your home on Zillow by listing For Sale by Owner (FSBO).
List your homeWhat's special
Zillow last checked:
Listing updated:
Listed by:
Jennifer Caruso 724-349-1924,
HOWARD HANNA KUZNESKI & LOCKARD R.E. - INDIANA
Bought with:
Casey McCombie, RS351122
HOWARD HANNA KUZNESKI & LOCKARD R.E. - INDIANA
Source: WPMLS,MLS#: 1690006 Originating MLS: West Penn Multi-List
Originating MLS: West Penn Multi-ListFacts & features
Interior
Bedrooms & bathrooms
- Bedrooms: 3
- Bathrooms: 1
- Full bathrooms: 1
Primary bedroom
- Level: Upper
- Dimensions: 12x12
Bedroom 2
- Level: Upper
- Dimensions: 9x12
Bedroom 3
- Level: Upper
- Dimensions: 6x12
Kitchen
- Level: Lower
- Dimensions: 12x15
Living room
- Level: Lower
- Dimensions: 15x25
Heating
- Oil
Appliances
- Included: Some Electric Appliances, Cooktop, Refrigerator, Stove
Features
- Basement: Unfinished
Interior area
- Total structure area: 1,464
- Total interior livable area: 1,464 sqft
Property
Parking
- Parking features: Off Street
Features
- Levels: Two
- Stories: 2
- Pool features: None
Lot
- Size: 0.34 Acres
- Dimensions: 100 x 150
Construction
Type & style
- Home type: SingleFamily
- Architectural style: Two Story
- Property subtype: Single Family Residence
Materials
- Asbestos
Condition
- Resale
- Year built: 1905
Utilities & green energy
- Sewer: Public Sewer
- Water: Public
Community & HOA
Location
- Region: Hastings
Financial & listing details
- Price per square foot: $19/sqft
- Tax assessed value: $7,740
- Annual tax amount: $944
- Date on market: 2/28/2025
Price history
| Date | Event | Price |
|---|---|---|
| 8/1/2025 | Sold | $28,000-19.8%$19/sqft |
Source:  WPMLS #1690006 Report a problem WPMLS #1690006 Report a problem | ||
| 7/16/2025 | Pending sale | $34,900$24/sqft |
Source: WPMLS #1690006 Report a problem | ||
| 6/27/2025 | Price change | $34,900-30.1%$24/sqft |
Source: WPMLS #1690006 Report a problem | ||
| 6/10/2025 | Pending sale | $49,900$34/sqft |
Source: WPMLS #1690006 Report a problem | ||
| 5/27/2025 | Listed for sale | $49,900$34/sqft |
Source: WPMLS #1690006 Report a problem | ||
Public tax history
Tax history is unavailable.
Neighborhood: 16646
Nearby homes
- $7,740-- bd-- ba-- sqft137 2nd Ave BOX 253, Hastings, PA 16646Off Market
- $19,5003 bd2 ba1.4k sqft131 2nd Ave, Hastings, PA 16646Sold
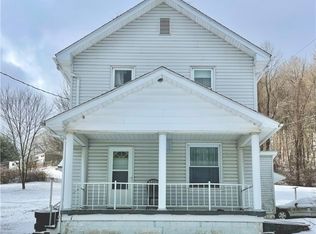
- $---- bd1 ba2k sqft131 2nd St, Hastings, PA 16646Off Market
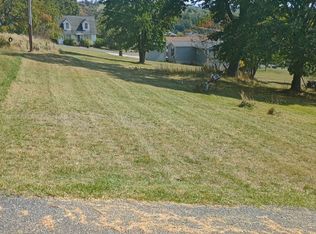
- $7,3403 bd1 ba1.2k sqft1204 Spangler St, Hastings, PA 16646Off Market

- $12,170-- bd-- ba-- sqft1208 Spangler St, Hastings, PA 16646Off Market
- $9,960-- bd-- ba-- sqft1200 Spangler St, Hastings, PA 16646Off Market
- $5,960-- bd-- ba-- sqft1196 Spangler St, Hastings, PA 16646Off Market
- $7,860-- bd-- ba-- sqft138 2nd Ave, Hastings, PA 16646Off Market
- $7,7703 bd1 ba-- sqft1214 Spangler St, Hastings, PA 16646Off Market
Nearby schools
GreatSchools rating
- 7/10Cambria Heights Elementary SchoolGrades: PK-5Distance: 4 mi
- 8/10Cambria Heights Middle SchoolGrades: 6-8Distance: 5 mi
- 6/10Cambria Heights Senior High SchoolGrades: 9-12Distance: 5.1 mi
Schools provided by the listing agent
- District: Cambria Heights
Source: WPMLS. This data may not be complete. We recommend contacting the local school district to confirm school assignments for this home.
- Pennsylvania
- Cambria County
- Hastings
- 16646
- 137 2nd Ave
Nearby cities
Nearby zip codes
Other Hastings Topics
