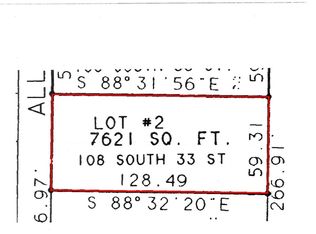
One block to the Sehome Hill Arboretum trailhead, six miles of forested trails, an 80-ft observation tower, and a hand-cut sandstone tunnel—yet minutes to I-5, Haggen, REI, and WWU. This 1931 Sehome home sits on rare 0.30-acre parcel made of 3 original platted lots, giving you space on every side that's hard to find this close to campus and downtown. UPPER LEVEL: 924 sq ft, 2 bed/1 bath. Hardwood floors just refinished, fresh paint throughout (2026). Main kitchen updated 2025: soft-close cabinetry, pull-out storage, Lazy Susan corners, granite counters, new sink, faucet, and range hood. Milgard windows (2024) in living room, kitchen, bath, and back bedroom/office. Heated tile floors in kitchen and office; gas fireplace. New roof (2017) with stainless gutter guards. LOWER LEVEL: 282 sq ft, .75 bath. A private, self-contained flex space with its own exterior entrance and a 2022 kitchenette finished with granite and custom hardwood cabinetry, ideal as a guest suite, studio, or work-from-home wing. Outside: fully fenced, level backyard with a separate fenced run for dogs or chicken coop, two established garden areas, mature landscaping, concrete stamped patio, composite deck, and west-facing sunset views over the treetops. Gardener's dream: 20+ yrs, Japanese maples & perennials. Three powered sheds (one insulated, one deep enough for a car) plus carport and gravel drive - room for trailers, boats, & gear. A quiet, nature setting minutes from everything Bellingham offers.
Sold
Zillow last checked:
Listing updated:
Offers reviewed: Aug 11
Bought with:
Ramon Llanos, 3162
HomeSmart One Realty
Source: NWMLS as distributed by MLS GRID,MLS#: 2561496
Price history
| Date | Event | Price |
|---|---|---|
| 9/10/2026 | Sold | $621,500-0.4%$512/sqft |
Source:  NWMLS as distributed by MLS GRID #2561496 Report a problem NWMLS as distributed by MLS GRID #2561496 Report a problem | ||
| 8/12/2026 | Pending sale | $624,000$514/sqft |
Source: NWMLS as distributed by MLS GRID #2561496 Report a problem | ||
| 8/6/2026 | Listed for sale | $624,000+420%$514/sqft |
Source: NWMLS as distributed by MLS GRID #2561496 Report a problem | ||
| 11/3/1999 | Sold | $120,000$99/sqft |
Source: Public Record Report a problem | ||



Get pre-qualified for a loan
At Zillow Home Loans, we can pre-qualify you in as little as 5 minutes with no impact to your credit score.An equal housing lender. NMLS #10287.
