Skip main navigation
Sold for $3,065,000
  • $3,065,000

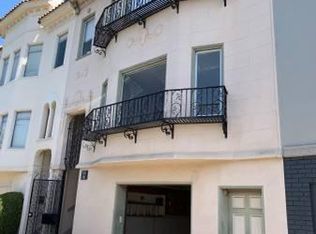
    137 Alhambra St, San Francisco, CA 94123

    3beds
    1,915sqft
    Condominium
    Built in 1926
    -- sqft lot
    $3,550,800 Zestimate®
    $1,601/sqft
    $8,745 Estimated rent

    Home value

    $3,550,800

    $3.16M - $3.98M

    $8,745/mo

    Zestimate® history
    Loading
    Loading...

    Owner options

    List your home for rent

    $8,745/mo

    Rent Zestimate®

    Find your next renter with Zillow Rental Manager. Plus, with online applications, you can quickly screen prospective tenants – for free.

    Learn more

    $8,745/mo

    Rent Zestimate®

    Refinance and save

    $20,079/mo

    Est. payment

    Refinancing to a lower rate could help reduce your monthly payments and save thousands over the life of the loan.

    See today's rates

    $20,079/mo

    Est. payment

    Explore your selling options

    Work with a Zillow partner agent

    Leverage their expertise and Zillow's premium Showcase listings to get your home seen by more buyers.

    Get started

    List with your own agent

    Get your home in front of millions of buyers by listing it on Zillow.

    Learn how to do it

    Sell it yourself

    Take full control of how buyers see your home on Zillow by listing For Sale by Owner (FSBO).

    List your home

    What's special

    Exquisitely designed, this top-floor, 2-level condominium in a coveted two-unit building offers unparalleled luxury in the heart of the Marina District. Just 1.5 blocks from Chestnut Street, this residence features a private 500 sq. ft. roof deck with a built-in outdoor kitchen and breathtaking panoramic views of the Golden Gate Bridge and Pacific Heights. A perfect setting to enjoy the Blue Angels. Inside, the three-bedroom, 2.5-bath home boasts two serene primary suites at the rear for privacy, one with a separate sitting room and custom walk-in closet. The third bedroom doubles as an office with elegant pocket doors. The chef's kitchen is outfitted with top-tier appliances, including a Sub-Zero refrigerator, Wolf range, Fisher & Paykel dishwasher drawers, and a 48-bottle Sub-Zero wine fridge. Additional features include a gas fireplace, 5-zone Sonos sound system, AV with surround sound in living room, radiant heated bathroom floors, and a Nest thermostat. A private garage offers EV charging and space for 1-2 cars. Steps from Marina Green, Crissy Field, and the Presidio, this home blends refined design, modern amenities, and an unbeatable location. Down-to-the-studs remodel and full seismic upgrade in 2014-15.

    Zillow last checked:

    Listing updated:

    Listed by:

    Patricia A. Lawton DRE #01233061 415-309-7836,

    Sotheby's International Realty 415-901-1700

    Bought with:

    Leslie Bauer, DRE #01800943

    City Real Estate

    Source: SFAR,MLS#: 425026406MLS LogoOriginating MLS: San Francisco Association of REALTORS

    Facts & features

    Interior

    Bedrooms & bathrooms
    • Bedrooms: 3
    • Bathrooms: 3
    • Full bathrooms: 2
    • 1/2 bathrooms: 1
    Primary bedroom
    • Features: Sitting Room, Walk-In Closet
    • Area: 0
    • Dimensions: 0 x 0
    Bedroom 1
    • Area: 0
    • Dimensions: 0 x 0
    Bedroom 2
    • Area: 0
    • Dimensions: 0 x 0
    Bedroom 3
    • Area: 0
    • Dimensions: 0 x 0
    Bedroom 4
    • Area: 0
    • Dimensions: 0 x 0
    Primary bathroom
    • Features: Double Vanity, Dual Flush Toilet, Marble, Radiant Heat, Skylight/Solar Tube, Stone, Tile, Window
    Bathroom
    • Features: Dual Flush Toilet, Marble, Radiant Heat, Skylight/Solar Tube, Stone, Tile, Tub w/Shower Over, Window
    Dining room
    • Features: Dining/Living Combo
    • Area: 0
    • Dimensions: 0 x 0
    Family room
    • Area: 0
    • Dimensions: 0 x 0
    Kitchen
    • Features: Kitchen/Family Combo, Pantry Cabinet, Stone Counters
    • Area: 0
    • Dimensions: 0 x 0
    Living room
    • Area: 0
    • Dimensions: 0 x 0
    Heating
    • Central, Fireplace(s)
    Appliances
    • Included: Dishwasher, Disposal, Free-Standing Gas Range, Range Hood, Ice Maker, Tankless Water Heater, Wine Refrigerator, Washer/Dryer Stacked
    • Laundry: Inside Room, Laundry Closet
    Features
    • Wet Bar
    • Flooring: Tile, Wood
    • Windows: Bay Window(s), Double Pane Windows, Screens, Skylight(s)
    • Has fireplace: No
    • Common walls with other units/homes: No One Above
    Interior area
    • Total structure area: 1,915
    • Total interior livable area: 1,915 sqft

    Property

    Parking
    • Total spaces: 2
    • Parking features: Attached, Enclosed, Electric Vehicle Charging Station(s), Garage Door Opener, Independent, On Site - Mapped (Condo Only)
    • Attached garage spaces: 2
    Features
    • Levels: Two
    • Entry location: Unit Below
    • Patio & porch: Deck
    • Exterior features: Built-in Barbecue, Outdoor Kitchen
    • Has view: Yes
    • View description: City, City Lights, Downtown, Golden Gate Bridge, San Francisco
    Lot
    • Size: 3,050 sqft
    Details
    • Parcel number: 466A042
    • Special conditions: Standard

    Construction

    Type & style
    • Home type: Condo
    • Architectural style: Edwardian
    • Property subtype: Condominium
    Materials
    • Ceiling Insulation, Floor Insulation, Stucco, Wood Siding
    • Foundation: Concrete, Slab
    • Roof: Tar/Gravel
    Condition
    • Updated/Remodeled
    • New construction: No
    • Year built: 1926

    Utilities & green energy

    • Electric: 220 Volts in Laundry
    • Sewer: Public Sewer
    • Water: Public
    • Utilities for property: Cable Available, Cable Connected, Internet Available, Natural Gas Connected, Underground Utilities

    Community & neighborhood

    Location
    • Region: San Francisco

    HOA & financial

    HOA
    • Has HOA: Yes
    • HOA fee: $400 monthly
    • Services included: Common Areas, Homeowners Insurance, Insurance, Maintenance Grounds, Sewer, Trash, Water
    • Association name: 135-137 Alhambra HOA
    Other financial information
    • Total actual rent: 0

    Other

    Other facts
    • Listing terms: 1031 Exchange,Subject To

    Price history

    DateEventPrice
    5/2/2025Sold$3,065,000+91.6%$1,601/sqft
    Source: SFAR #425026406 Report a problem
    10/17/2023Listing removed--
    Source: Zillow Rentals Report a problem
    9/30/2023Listed for rent$12,500$7/sqft
    Source: Zillow Rentals Report a problem
    9/5/2022Listing removed--
    Source: Zillow Rental Manager Report a problem
    8/26/2022Listed for rent$12,500+8.7%$7/sqft
    Source: Zillow Rental Manager Report a problem
    2/28/2021Listing removed--
    Source: Owner Report a problem
    9/17/2020Listing removed$11,500$6/sqft
    Source: Owner Report a problem
    9/9/2020Listed for rent$11,500$6/sqft
    Source: Owner Report a problem
    1/6/2012Sold$1,600,000$836/sqft
    Source: Public Record Report a problem

    Public tax history

    YearProperty taxesTax assessment
    2025$19,260 +3%$1,560,236 +2%
    2024$18,708 +1.5%$1,529,645 +2%
    2023$18,427 +1.9%$1,499,653 +2%
    2022$18,078 +2.3%$1,470,250 +2%
    2021$17,676 -0.4%$1,441,423 +1%
    2020$17,754 +3.6%$1,426,644 +2%
    2019$17,144 +3.5%$1,398,671 +2%
    2018$16,565 +18.3%$1,371,248 +17.4%
    2017$14,001 +22%$1,167,913 +22.9%
    2016$11,475 +22.6%$950,225 +23.5%
    2015$9,359 $769,194
    2014-- --

    Find assessor info on the county website

    Neighborhood: Marina District

    Nearby schools

    GreatSchools rating
    Get a cash offer in 3 minutes
    Find out how much your home could sell for in as little as 3 minutes with a no-obligation cash offer.
    Estimated market value
    $3,550,800
    Get a cash offer in 3 minutes
    Find out how much your home could sell for in as little as 3 minutes with a no-obligation cash offer.
    Estimated market value
    $3,550,800