Skip main navigation
Closed
  • $696,000

    137 Almere Ave, Charlottesville, VA 22902

    4beds
    2,373sqft
    Townhouse
    Built in 2016
    1,742.4 Square Feet Lot
    $704,500 Zestimate®
    $293/sqft
    $3,663 Estimated rent

    Home value

    $704,500

    $592,000 - $838,000

    $3,663/mo

    Zestimate® history
    Loading
    Loading...

    Owner options

    List your home for rent

    $3,663/mo

    Rent Zestimate®

    Find your next renter with Zillow Rental Manager. Plus, with online applications, you can quickly screen prospective tenants – for free.

    Learn more

    $3,663/mo

    Rent Zestimate®

    Refinance and save

    $4,163/mo

    Est. payment

    Refinancing to a lower rate could help reduce your monthly payments and save thousands over the life of the loan.

    See today's rates

    $4,163/mo

    Est. payment

    Explore your selling options

    Work with a Zillow partner agent

    Leverage their expertise and Zillow's premium Showcase listings to get your home seen by more buyers.

    Get started

    List with your own agent

    Get your home in front of millions of buyers by listing it on Zillow.

    Learn how to do it

    Sell it yourself

    Take full control of how buyers see your home on Zillow by listing For Sale by Owner (FSBO).

    List your home

    What's special

    Panoramic mountain viewsGranite countersModern end-unit townhouseTwo additional bedroomsCenter islandGas cookingLarge pantry
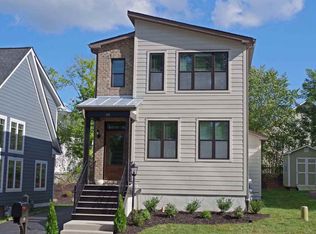
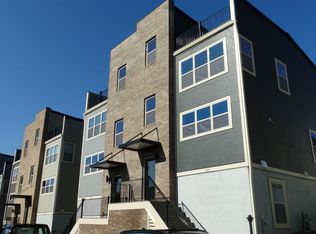
    *OPEN SUNDAY, FEB 15th 12noon-2PM* Modern end-unit townhouse with panoramic mountain views and private rooftop deck overlooking Carter Mountain! Ideally located within walking distance to UVA, the Downtown Mall, coffee shops, and top Charlottesville restaurants, this contemporary city home offers the perfect blend of location and lifestyle. Open Great room with gas fireplace flows into an eat-in kitchen with abundant counter & cabinet space, center island, granite counters, gas cooking and a large pantry. The triple windows over the sink frames breathtaking mountain views and fills the space with natural light. The bedroom level features a primary suite with stunning views, walk-in closet and luxury bath with double sink vanity and glass-enclosed tile shower. Two additional bedrooms, a full hall bath with a shower over the tub and convenient laundry complete this floor. Head up to the top level, pour your favorite beverage at the wet bar, and step outside to the fabulous rooftop deck with retractible covered pergola. The ground level offers a guest en suite which is nicely separated and perfect for guests, a home office, or flex room. Two car garage with work bench, cabinets and shelving for additional storage.

    Zillow last checked:

    Listing updated:

    Listed by:

    KATELYN MANCINI 703-203-3388,

    HOWARD HANNA ROY WHEELER REALTY CO.- CHARLOTTESVILLE

    Bought with:

    LYNSIE MCKEOWN, 0225271783

    THE HOGAN GROUP-CHARLOTTESVILLE

    Source: CAAR,MLS#: 673101MLS LogoOriginating MLS: Charlottesville Area Association of Realtors

    Facts & features

    Interior

    Bedrooms & bathrooms
    • Bedrooms: 4
    • Bathrooms: 4
    • Full bathrooms: 3
    • 1/2 bathrooms: 1
    • Main level bathrooms: 1
    Primary bedroom
    • Level: Second
    Bedroom
    • Level: Second
    Bedroom
    • Level: Basement
    Primary bathroom
    • Level: Second
    Bathroom
    • Level: Second
    Bathroom
    • Level: Basement
    Other
    • Level: Third
    Great room
    • Level: First
    Half bath
    • Level: First
    Kitchen
    • Level: First
    Laundry
    • Level: Second
    Heating
    • Heat Pump, Natural Gas
    Cooling
    • Central Air, Heat Pump
    Appliances
    • Included: Dishwasher, Disposal, Gas Range, Microwave, Dryer, Washer
    • Laundry: Washer Hookup, Dryer Hookup
    Features
    • Double Vanity, Walk-In Closet(s), Breakfast Bar, Eat-in Kitchen, Kitchen Island, Recessed Lighting
    • Flooring: Ceramic Tile, Luxury Vinyl Plank
    • Windows: Storm Window(s), Tilt-In Windows, Vinyl
    • Basement: Exterior Entry,Finished,Interior Entry
    • Number of fireplaces: 1
    • Fireplace features: One, Gas Log
    • Common walls with other units/homes: End Unit
    Interior area
    • Total structure area: 2,820
    • Total interior livable area: 2,373 sqft
    • Finished area above ground: 1,931
    • Finished area below ground: 442

    Property

    Parking
    • Total spaces: 2
    • Parking features: Attached, Basement, Garage, Garage Door Opener, Off Street, Garage Faces Rear
    • Attached garage spaces: 2
    Features
    • Levels: Two
    • Stories: 2
    • Patio & porch: Deck
    • Pool features: None
    • Has view: Yes
    • View description: Mountain(s), Panoramic, Residential
    Lot
    • Size: 1,742 sqft
    Details
    • Parcel number: 290266046
    • Zoning description: PUD Planned Unit Development

    Construction

    Type & style
    • Home type: Townhouse
    • Architectural style: Contemporary
    • Property subtype: Townhouse
    • Attached to another structure: Yes
    Materials
    • Brick, Fiber Cement, Stick Built
    • Foundation: Poured
    • Roof: Architectural
    Condition
    • New construction: No
    • Year built: 2016
    Details
    • Builder name: SOUTHERN DEVELOPMENT HOMES

    Utilities & green energy

    • Sewer: Public Sewer
    • Water: Public
    • Utilities for property: Fiber Optic Available, Natural Gas Available

    Community & neighborhood

    Security
    • Security features: Surveillance System
    Location
    • Region: Charlottesville
    • Subdivision: THE PARK AT BURNET COMMONS

    Price history

    DateEventPrice
    3/17/2026Sold$696,000-0.4%$293/sqft
    Source: CAAR #673101 Report a problem
    2/17/2026Pending sale$699,000$295/sqft
    Source: CAAR #673101 Report a problem
    2/10/2026Listed for sale$699,000+11.8%$295/sqft
    Source: CAAR #673101 Report a problem
    7/19/2022Sold$625,000$263/sqft
    Source: Agent Provided Report a problem
    6/11/2022Pending sale$625,000$263/sqft
    Source: CAAR #629440 Report a problem
    6/6/2022Price change$625,000-3.8%$263/sqft
    Source: CAAR #629440 Report a problem
    5/19/2022Listed for sale$650,000$274/sqft
    Source: CAAR #629440 Report a problem
    5/4/2022Pending sale$650,000$274/sqft
    Source: CAAR #629440 Report a problem
    4/28/2022Listed for sale$650,000$274/sqft
    Source: CAAR #629440 Report a problem

    Public tax history

    YearProperty taxesTax assessment
    2025$6,334 -0.6%$641,900 -0.6%
    2024$6,370 +12.4%$645,600 +10.2%
    2023$5,668 +118%$585,900 +8.2%
    2022$2,600 -47.4%$541,600 +4.2%
    2021$4,940 $520,000 +0.1%
    2020-- $519,400
    2019$4,934 +8.7%$519,400 +8.7%
    2018$4,541 $478,000 +1.4%
    2017-- $471,400 +685.7%
    2016-- $60,000

    Find assessor info on the county website

    Neighborhood: Ridge St

    Nearby schools

    GreatSchools rating
    Schools provided by the listing agent
    • Elementary: Jackson-Via
    • Middle: Charlottesville Middle
    • High: Charlottesville

    Source: CAAR. This data may not be complete. We recommend contacting the local school district to confirm school assignments for this home.

    Get a cash offer in 3 minutes
    Find out how much your home could sell for in as little as 3 minutes with a no-obligation cash offer.
    Estimated market value
    $704,500
    Get a cash offer in 3 minutes
    Find out how much your home could sell for in as little as 3 minutes with a no-obligation cash offer.
    Estimated market value
    $704,500