Welcome to 137 Anderson Avenue. This 3 bedroom, 3 full bath split-level home offers surprising square footage. With stylishly renovated kitchen and baths, a large flat backyard, and walking distance to Scarsdale train, this home has it all. The main level is perfect for entertaining with easy flow between living room, kitchen and dining room, as well as sliding glass doors to the patio and outdoor entertaining space. Up a few steps are two large family bedrooms, with custom outfitted closets and a renovated full bath. On the next level is the luxurious primary suite with renovated ensuite bathroom and oversized custom walk-in closet. On the lower level is a separate space for a home office as well as a huge rec room, bar, laundry room and full bath. Outfitted with epoxy flooring, the current owners use the attached garage as a gym. And lastly, don't miss the bonus playroom in the attic! The list of special features is endless: updated HVAC with air purification system, new hot water heater, professional landscaping, leveled backyard with sprinkler system, newer roof and gutters, and more. Move in and join Lake Isle CC for the summer. All of this is just a short walk from 35 min train to NYC and the two best playgrounds in town. Welcome home! Also listed for rent. PLEASE SUBMIT BEST OFFERS BY MONDAY 6/19 AT 2PM. Additional Information: Amenities:Storage,ParkingFeatures:1 Car Attached,
Sold for $985,000
$985,000
137 Anderson Avenue, Scarsdale, NY 10583
3beds
2,018sqft
Single Family Residence, Residential
Built in 1956
5,227 Square Feet Lot
$1,265,400 Zestimate®
$488/sqft
$7,843 Estimated rent
Home value
$1,265,400
$1.19M - $1.37M
$7,843/mo
Zestimate® history
Owner options
List your home for rent
$7,843/mo
Rent Zestimate®
Find your next renter with Zillow Rental Manager. Plus, with online applications, you can quickly screen prospective tenants – for free.
$7,843/mo
Rent Zestimate®
Refinance and save
$6,575/mo
Est. payment
Refinancing to a lower rate could help reduce your monthly payments and save thousands over the life of the loan.
$6,575/mo
Est. payment
Explore your selling options
Work with a Zillow partner agent
Leverage their expertise and Zillow's premium Showcase listings to get your home seen by more buyers.
Get startedList with your own agent
Get your home in front of millions of buyers by listing it on Zillow.
Learn how to do itSell it yourself
Take full control of how buyers see your home on Zillow by listing For Sale by Owner (FSBO).
List your homeWhat's special
Laundry roomUpdated hvacLarge flat backyardLeveled backyardNewer roofCustom outfitted closetsNew hot water heater
Zillow last checked:
Listing updated:
Listed by:
Kathleen Lalli 301-767-5634,
Compass Greater NY, LLC 914-725-7737,
Heather D. Harrison 917-299-7490,
Compass Greater NY, LLC
Bought with:
Bonnie Scarimbolo, 30SC0963076
William Raveis Real Estate
Source: OneKey® MLS as distributed by MLS GRID,MLS#: H6254142
Facts & features
Interior
Bedrooms & bathrooms
- Bedrooms: 3
- Bathrooms: 3
- Full bathrooms: 3
Primary bedroom
- Level: Third
Bedroom 1
- Level: Second
Bedroom 2
- Level: Second
Bathroom 1
- Level: Second
Bathroom 2
- Level: Third
Dining room
- Level: First
Family room
- Level: Lower
Kitchen
- Level: First
Living room
- Level: First
Office
- Level: Lower
Heating
- Forced Air
Cooling
- Central Air
Appliances
- Included: Dishwasher, Dryer, Humidifier, Refrigerator, Washer, Gas Water Heater
Features
- Entrance Foyer, Formal Dining, Primary Bathroom
- Basement: Finished
- Attic: Finished
Interior area
- Total structure area: 2,018
- Total interior livable area: 2,018 sqft
Property
Parking
- Total spaces: 1
- Parking features: Attached, Driveway, Garage Door Opener, On Street
- Has uncovered spaces: Yes
Features
- Levels: Multi/Split
- Patio & porch: Patio
- Fencing: Fenced
Lot
- Size: 5,227 Square Feet
- Features: Near Public Transit, Near School, Near Shops
Details
- Parcel number: 2489052000000030000038
- Other equipment: Dehumidifier
Construction
Type & style
- Home type: SingleFamily
- Property subtype: Single Family Residence, Residential
Condition
- Year built: 1956
Utilities & green energy
- Sewer: Public Sewer
- Water: Public
- Utilities for property: Trash Collection Public
Community & HOA
Community
- Features: Park
HOA
- Has HOA: No
- Amenities included: Park
Location
- Region: Scarsdale
Financial & listing details
- Price per square foot: $488/sqft
- Tax assessed value: $7,550
- Annual tax amount: $18,599
- Date on market: 6/16/2023
- Listing agreement: Exclusive Right To Sell
- Inclusions: Air Filter System, Door Hardware, Light Fixtures, Oven/Range
- Exclusions: Chandelier(s), Speakers Indoor
Price history
| Date | Event | Price |
|---|---|---|
| 8/18/2023 | Sold | $985,000+10.1%$488/sqft |
Source:  OneKey® MLS as distributed by MLS GRID #H6254142 Report a problem OneKey® MLS as distributed by MLS GRID #H6254142 Report a problem | ||
| 7/5/2023 | Pending sale | $895,000$444/sqft |
Source: OneKey® MLS as distributed by MLS GRID #H6254142 Report a problem | ||
| 6/16/2023 | Listed for sale | $895,000+61.3%$444/sqft |
Source: OneKey® MLS as distributed by MLS GRID #H6254142 Report a problem | ||
| 5/22/2013 | Sold | $555,000-11.2%$275/sqft |
Source: OneKey® MLS as distributed by MLS GRID #H3231762 Report a problem | ||
| 10/28/2012 | Listed for sale | $625,000+31.6%$310/sqft |
Source: Ragette' Real Estate #3231762 Report a problem | ||
| 10/28/2012 | Listing removed | $4,699$2/sqft |
Source: Ragette' Real Estate #3226004 Report a problem | ||
| 8/25/2012 | Listed for rent | $4,699$2/sqft |
Source: Ragette' Real Estate #3226004 Report a problem | ||
| 12/17/2004 | Sold | $475,000$235/sqft |
Source: Public Record Report a problem | ||
Public tax history
| Year | Property taxes | Tax assessment |
|---|---|---|
| 2025 | -- | $7,550 |
| 2024 | -- | $7,550 |
| 2023 | -- | $7,550 |
| 2022 | -- | $7,550 |
| 2021 | -- | $7,550 |
| 2020 | -- | $7,550 |
| 2019 | -- | $7,550 |
| 2018 | -- | $7,550 |
| 2017 | -- | $7,550 |
| 2016 | -- | $7,550 |
| 2015 | -- | $7,550 |
| 2014 | -- | $7,550 -19.3% |
| 2013 | -- | $9,350 |
| 2012 | -- | $9,350 |
| 2011 | -- | $9,350 |
| 2010 | -- | $9,350 |
| 2009 | -- | $9,350 |
| 2008 | -- | $9,350 |
| 2007 | -- | $9,350 -10.5% |
| 2004 | -- | $10,450 |
| 2003 | -- | $10,450 |
| 2002 | -- | $10,450 |
| 2001 | -- | $10,450 |
| 2000 | -- | $10,450 |
| 1999 | -- | $10,450 |
Find assessor info on the county website
Neighborhood: 10583
Nearby homes
- $1,436,8005 bd3 ba2.2k sqft141 Anderson Ave, Scarsdale, NY 10583Off Market
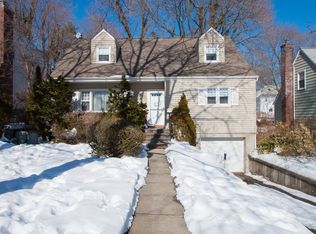
- $1,310,676-- bd-- ba-- sqft133 Anderson Ave, Scarsdale, NY 10583Sold
- $991,6003 bd2 ba1.4k sqft129 Anderson Ave, Scarsdale, NY 10583Off Market

- $1,046,9004 bd2 ba1.5k sqft145 Anderson Ave, Scarsdale, NY 10583Off Market
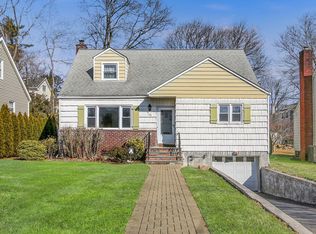
- $1,303,000-- bd-- ba-- sqft140 Grand Blvd, Scarsdale, NY 10583Off Market
- $994,000-- bd-- ba-- sqft136 Grand Blvd, Scarsdale, NY 10583Off Market
- $1,140,8003 bd2 ba1.9k sqft142 Grand Blvd, Scarsdale, NY 10583Off Market
- $1,077,4004 bd3 ba1.7k sqft124 Anderson Avenue, Scarsdale, NY 10583Off Market
Nearby schools
GreatSchools rating
- 9/10Greenvale SchoolGrades: 2-5Distance: 0.6 mi
- 7/10Eastchester Middle SchoolGrades: 6-8Distance: 1.5 mi
- 8/10Eastchester Senior High SchoolGrades: 9-12Distance: 1.4 mi
Schools provided by the listing agent
- Middle: Eastchester Middle School
- High: Eastchester Senior High School
Source: OneKey® MLS as distributed by MLS GRID. This data may not be complete. We recommend contacting the local school district to confirm school assignments for this home.
Get a cash offer in 3 minutes
Find out how much your home could sell for in as little as 3 minutes with a no-obligation cash offer.
Estimated market value
$1,265,400
Get a cash offer in 3 minutes
Find out how much your home could sell for in as little as 3 minutes with a no-obligation cash offer.
Estimated market value
$1,265,400
- New York
- Westchester County
- Scarsdale
- 10583
- 137 Anderson Avenue
Nearby cities
Nearby neighborhoods
Nearby zip codes
Other Scarsdale Topics
