Skip main navigation
Sold for $595,000
  • $595,000

    137 Applewood Dr, Greenville, SC 29615

    3beds
    3,004sqft
    Single Family Residence, Residential
    Built in 2004
    9,583 Square Feet Lot
    $684,400 Zestimate®
    $198/sqft
    $2,996 Estimated rent

    Home value

    $684,400

    $650,000 - $725,000

    $2,996/mo

    Zestimate® history
    Loading
    Loading...

    Owner options

    List your home for rent

    $2,996/mo

    Rent Zestimate®

    Find your next renter with Zillow Rental Manager. Plus, with online applications, you can quickly screen prospective tenants – for free.

    Learn more

    $2,996/mo

    Rent Zestimate®

    Refinance and save

    $3,453/mo

    Est. payment

    Refinancing to a lower rate could help reduce your monthly payments and save thousands over the life of the loan.

    See today's rates

    $3,453/mo

    Est. payment

    Explore your selling options

    Work with a Zillow partner agent

    Leverage their expertise and Zillow's premium Showcase listings to get your home seen by more buyers.

    Get started

    List with your own agent

    Get your home in front of millions of buyers by listing it on Zillow.

    Learn how to do it

    Sell it yourself

    Take full control of how buyers see your home on Zillow by listing For Sale by Owner (FSBO).

    List your home

    What's special

    Porch swingTuscan woodsPlantation shuttersExtensive moldingsLinen closetBuilt-in tvEpoxy garage flooring
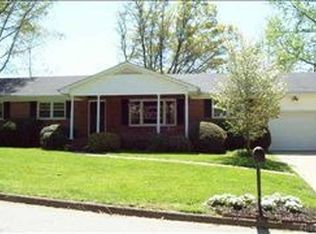
    Welcome to 137 Applewood located in Tuscan Woods on Greenville's Premier Eastside Location . This Neotraditional custom home boasts 3/4 bedrooms, 2.5 baths + Bonus Room situated on a cul-de-sac lot across from one of the two community parks and adjacent to a common area . This home features a full front porch (with Porch swing), hardwoods throughout the main living areas, primary bedroom on the main level,(includes separate shower and garden tub), office/den/dining room off foyer with pocket doors, updated kitchen with white cabinets, newer stainless steel appliances, large screened rear porch. Some of the standout features in this home include updated lighting and fans, recessed cans (LED) throughout, extensive moldings and transoms with 10" ceilings on main level , plantation shutters with black out blinds, two fireplaces, oversized driveway w/two additional parking spaces, epoxy garage flooring, laundry room includes sink, cabinets & linen closet. The upstairs of the has very large bedrooms and closets perfect for storage. Upstairs bath offers two separate vanities in two separate parts of the bath . The treelined backyard offers complete privacy with a large deck (27X36), hot tub and built-in TV and Cabinet (which convey). You will also find a wood burning fireplace with along with a area to grill. Just minutes away from Downtown Greenville best shopping, restaurants, & award winning schools this home checks all the boxes! " Maintenance free" community Just lock and leave!

    Zillow last checked:

    Listing updated:

    Listed by:

    Lisa Antonelli-McDowell 864-421-3072,

    Allen Tate Co. - Greenville

    Bought with:

    Courtney Madden

    Encore Realty

    Source: Greater Greenville AOR,MLS#: 1505121MLS Logo

    Facts & features

    Interior

    Bedrooms & bathrooms
    • Bedrooms: 3
    • Bathrooms: 3
    • Full bathrooms: 2
    • 1/2 bathrooms: 1
    • Main level bathrooms: 1
    • Main level bedrooms: 1
    Rooms
    • Room types: Laundry, Office/Study, Bonus Room/Rec Room
    Primary bedroom
    • Area: 240
    • Dimensions: 16 x 15
    Bedroom 2
    • Area: 204
    • Dimensions: 17 x 12
    Bedroom 3
    • Area: 208
    • Dimensions: 16 x 13
    Primary bathroom
    • Features: Double Sink, Full Bath, Shower-Separate, Tub-Garden
    • Level: Main
    Dining room
    • Area: 84
    • Dimensions: 12 x 7
    Family room
    • Area: 380
    • Dimensions: 20 x 19
    Kitchen
    • Area: 168
    • Dimensions: 12 x 14
    Bonus room
    • Area: 224
    • Dimensions: 16 x 14
    Heating
    • Forced Air, Natural Gas
    Cooling
    • Central Air, Electric
    Appliances
    • Included: Self Cleaning Oven, Range, Microwave, Gas Water Heater
    • Laundry: 1st Floor, Walk-in, Laundry Room
    Features
    • High Ceilings, Ceiling Fan(s), Ceiling Smooth, Granite Counters, Open Floorplan, Soaking Tub, Walk-In Closet(s), Pantry
    • Flooring: Carpet, Ceramic Tile, Wood
    • Windows: Tilt Out Windows
    • Basement: None
    • Attic: Pull Down Stairs,Storage
    • Number of fireplaces: 2
    • Fireplace features: Gas Log
    Interior area
    • Total structure area: 3,004
    • Total interior livable area: 3,004 sqft

    Property

    Parking
    • Total spaces: 2
    • Parking features: Attached, Garage Door Opener, Side/Rear Entry, Driveway, Parking Pad, Paved
    • Attached garage spaces: 2
    • Has uncovered spaces: Yes
    Features
    • Levels: Two
    • Stories: 2
    • Patio & porch: Deck, Front Porch, Screened, Porch, Rear Porch
    • Exterior features: Outdoor Fireplace, Outdoor Kitchen, Under Ground Irrigation
    Lot
    • Size: 9,583 Square Feet
    • Dimensions: 53 x 130 x 79 x 138
    • Features: Cul-De-Sac, Sidewalk, Few Trees, Sprklr In Grnd-Full Yard, 1/2 Acre or Less
    • Topography: Level
    Details
    • Parcel number: 0538400104400

    Construction

    Type & style
    • Home type: SingleFamily
    • Architectural style: Charleston
    • Property subtype: Single Family Residence, Residential
    Materials
    • Concrete
    • Foundation: Crawl Space/Slab
    • Roof: Architectural
    Condition
    • Year built: 2004

    Utilities & green energy

    • Sewer: Public Sewer
    • Water: Public
    • Utilities for property: Cable Available, Underground Utilities

    Community & HOA

    Community
    • Features: Common Areas, Street Lights, Lawn Maintenance
    • Security: Smoke Detector(s)
    • Subdivision: Tuscan Woods
    HOA
    • Has HOA: Yes
    • Services included: Common Area Ins., Maintenance Structure, Maintenance Grounds, Street Lights, Trash, By-Laws, Restrictive Covenants, Yard Irrigation
    Location
    • Region: Greenville

    Financial & listing details

    • Price per square foot: $198/sqft
    • Tax assessed value: $719,170
    • Annual tax amount: $4,222
    • Date on market: 8/6/2023

    Price history

    DateEventPrice
    8/29/2023Sold$595,000+5.3%$198/sqft
    Source: Greater Greenville AOR #1505121 Report a problem
    8/17/2023Pending sale$565,000$188/sqft
    Source: Greater Greenville AOR #1505121 Report a problem
    8/7/2023Contingent$565,000$188/sqft
    Source: Greater Greenville AOR #1505121 Report a problem
    8/6/2023Listed for sale$565,000+55%$188/sqft
    Source: Greater Greenville AOR #1505121 Report a problem
    4/17/2017Sold$364,500-10%$121/sqft
    Source: Public Record Report a problem
    5/14/2014Listing removed$404,900$135/sqft
    Source: Wilkinson & Associates ERA Powered #1273184 Report a problem
    4/12/2014Listed for sale$404,900$135/sqft
    Source: Wilkinson & Associates ERA Powered #1273184 Report a problem
    4/8/2014Listing removed$1,000
    Source: Owner Report a problem
    3/8/2014Listed for rent$1,000
    Source: Owner Report a problem
    2/25/2014Listing removed$404,900$135/sqft
    Source: Wilkinson & Associates ERA Powered #1273184 Report a problem
    1/30/2014Listed for sale$404,900+19.4%$135/sqft
    Source: Exit Upstate Realty #1273184 Report a problem
    4/16/2012Sold$339,000-2%$113/sqft
    Source: Greater Greenville AOR #1231349 Report a problem
    12/29/2011Listing removed$345,900$115/sqft
    Source: Allen Tate #1231349 Report a problem
    11/25/2011Listed for sale$345,900$115/sqft
    Source: Vflyer Homes #1231349 Report a problem

    Public tax history

    YearProperty taxesTax assessment
    2025$4,222 +4.1%$671,960 +15%
    2024$4,056 +54.9%$584,320 +57.6%
    2023$2,618 +4.1%$370,680
    2022$2,514 +1.7%$370,680
    2021$2,471 -0.2%$370,680 +5.5%
    2020$2,476 +1%$351,390
    2019$2,452 -4.2%$351,390
    2018$2,559 $351,390 +2804%
    2017$2,559 +16.6%$12,100 -96%
    2016$2,195 +4.2%$302,470
    2015$2,107 +0.5%$302,470 -0.8%
    2014$2,096 +1.7%$305,040
    2013$2,060 +23.3%$305,040
    2012$1,671 +2.1%--
    2011$1,637 --
    2010$1,637 --
    2009-- --
    2008-- --
    2007-- --
    2006-- --
    2005-- --
    2004-- --
    Find assessor info on the county website

    Neighborhood: 29615

    Nearby schools

    GreatSchools rating
    Schools provided by the listing agent
    • Elementary: Mitchell Road
    • Middle: Greenville
    • High: Eastside

    Source: Greater Greenville AOR. This data may not be complete. We recommend contacting the local school district to confirm school assignments for this home.

    Get a cash offer in 3 minutes
    Find out how much your home could sell for in as little as 3 minutes with a no-obligation cash offer.
    Estimated market value
    $684,400
    Get a cash offer in 3 minutes
    Find out how much your home could sell for in as little as 3 minutes with a no-obligation cash offer.
    Estimated market value
    $684,400