Skip main navigation
Sold
  • Price Unknown

    137 Balcones Bend, Boerne, TX 78006

    4beds
    3,731sqft
    Single Family Residence
    Built in 2019
    1.04 Acres Lot
    $1,413,000 Zestimate®
    $--/sqft
    $6,231 Estimated rent

    Home value

    $1,413,000

    $1.34M - $1.48M

    $6,231/mo

    Zestimate® history
    Loading
    Loading...

    Owner options

    List your home for rent

    $6,231/mo

    Rent Zestimate®

    Find your next renter with Zillow Rental Manager. Plus, with online applications, you can quickly screen prospective tenants – for free.

    Learn more

    $6,231/mo

    Rent Zestimate®

    Refinance and save

    $1,034/mo

    Est. payment

    Refinancing to a lower rate could help reduce your monthly payments and save thousands over the life of the loan.

    See today's rates

    $1,034/mo

    Est. payment

    Explore your selling options

    Work with a Zillow partner agent

    Leverage their expertise and Zillow's premium Showcase listings to get your home seen by more buyers.

    Get started

    List with your own agent

    Get your home in front of millions of buyers by listing it on Zillow.

    Learn how to do it

    Sell it yourself

    Take full control of how buyers see your home on Zillow by listing For Sale by Owner (FSBO).

    List your home

    What's special

    Sparkling poolStylish denFloor-to-ceiling stone fireplacePicturesque acreDesigner finishesSprawling lawnGuest quarters
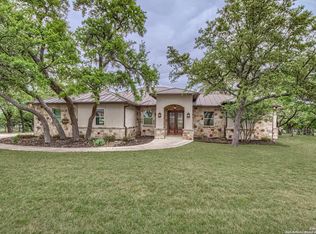
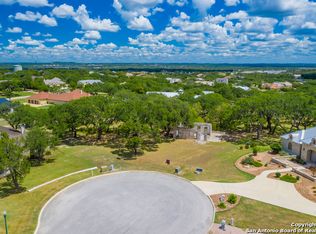
    Experience refined Texas Hill Country living in this stunning single-story modern farmhouse perched on a picturesque acre in The Bristow of Upper Balcones. Sunlit spaces, soaring ceilings, and natural textures create a warm yet sophisticated retreat for those seeking a harmonious blend of elegance and comfort. At the heart of this welcoming residence is an open-concept living space, beautifully anchored by a striking floor-to-ceiling stone fireplace. The gourmet kitchen is a delight, showcasing an oversized quartz-topped island, top-tier Thermador and Sub-Zero appliances, and designer finishes that elevate everyday dining. Multiple dining areas provide versatility for entertaining, including a newly built, well-appointed covered outdoor kitchen and dining space that invites alfresco gatherings. Enjoy picturesque views of the sparkling pool, spa, and sprawling lawn visible from both the living room and kitchen, enhancing the seamless connection between indoor and outdoor living. The flexible layout features a private primary suite and guest quarters on one side-ideal for visitors or as a potential office space-while two additional bedrooms, a stylish den, and a cozy study occupy the opposite wing. The side-entry three-car garage offers discreet access and ample storage, adding to the home's smart design. With its remarkable curb appeal and meticulous attention to detail, this property is a true gem. Conveniently located just minutes from the I-10 corridor, you can easily access the vibrant city of San Antonio or explore the enchanting Texas Hill Country.

    Zillow last checked:

    Listing updated:

    Listed by:

    Claudia Berteaux TREC #739764 (210) 364-8388,

    Phyllis Browning Company

    Source: LERA MLS,MLS#: 1893776MLS Logo

    Facts & features

    Interior

    Bedrooms & bathrooms
    • Bedrooms: 4
    • Bathrooms: 5
    • Full bathrooms: 5
    Primary bedroom
    • Features: Walk-In Closet(s), Ceiling Fan(s), Full Bath
    • Area: 225
    • Dimensions: 15 x 15
    Bedroom 2
    • Area: 192
    • Dimensions: 12 x 16
    Bedroom 3
    • Area: 156
    • Dimensions: 13 x 12
    Bedroom 4
    • Area: 156
    • Dimensions: 13 x 12
    Primary bathroom
    • Features: Tub/Shower Separate, Separate Vanity
    • Area: 165
    • Dimensions: 11 x 15
    Dining room
    • Area: 322
    • Dimensions: 23 x 14
    Family room
    • Area: 437
    • Dimensions: 23 x 19
    Kitchen
    • Area: 299
    • Dimensions: 13 x 23
    Office
    • Area: 84
    • Dimensions: 12 x 7
    Heating
    • Central, Heat Pump, 2 Units, Electric
    Cooling
    • 16+ SEER AC, Ceiling Fan(s), Two Central, Heat Pump, Whole House Fan
    Appliances
    • Included: Microwave, Range, Gas Cooktop, Disposal, Dishwasher, Trash Compactor, Water Softener Owned, Vented Exhaust Fan, Gas Water Heater, Plumb for Water Softener, Double Oven, Propane Water Heater, 2+ Water Heater Units, Tankless Water Heater, ENERGY STAR Qualified Appliances
    • Laundry: Main Level, Washer Hookup, Dryer Connection
    Features
    • Two Living Area, Liv/Din Combo, Eat-in Kitchen, Two Eating Areas, Kitchen Island, Breakfast Bar, Pantry, Study/Library, Game Room, Utility Room Inside, 1st Floor Lvl/No Steps, High Ceilings, Open Floorplan, High Speed Internet, All Bedrooms Downstairs, Walk-In Closet(s), Master Downstairs, Ceiling Fan(s), Chandelier, Solid Counter Tops, Custom Cabinets, Programmable Thermostat
    • Flooring: Ceramic Tile, Wood, Vinyl
    • Windows: Double Pane Windows, Low Emissivity Windows, Window Coverings
    • Has basement: No
    • Attic: 12"+ Attic Insulation,Pull Down Storage
    • Number of fireplaces: 1
    • Fireplace features: One, Living Room, Gas Logs Included, Stone/Rock/Brick, Glass Doors
    Interior area
    • Total interior livable area: 3,731 sqft

    Property

    Parking
    • Total spaces: 3
    • Parking features: Three Car Garage, Attached, Garage Faces Side, Garage Door Opener, Circular Driveway, Pad Only (Off Street)
    • Attached garage spaces: 3
    • Has uncovered spaces: Yes
    Accessibility
    • Accessibility features: Hallways 42" Wide, No Carpet, No Steps Down, Level Lot, No Stairs, First Floor Bath, Full Bath/Bed on 1st Flr, First Floor Bedroom, Stall Shower
    Features
    • Levels: One
    • Stories: 1
    • Patio & porch: Covered
    • Exterior features: Barbecue, Gas Grill, Partial Sprinkler System, Outdoor Kitchen
    • Has private pool: Yes
    • Pool features: In Ground
    • Has spa: Yes
    • Spa features: Heated, Bath
    Lot
    • Size: 1.04 Acres
    • Features: 1 - 2 Acres, Curbs, Fire Hydrant w/in 500'
    • Residential vegetation: Mature Trees
    Details
    • Parcel number: 1507600000210

    Construction

    Type & style
    • Home type: SingleFamily
    • Property subtype: Single Family Residence
    Materials
    • 4 Sides Masonry, Stone, Stucco, Radiant Barrier
    • Foundation: Slab
    • Roof: Metal
    Condition
    • Pre-Owned
    • New construction: No
    • Year built: 2019

    Utilities & green energy

    • Electric: Bandera Elec
    • Gas: Propane
    • Sewer: Septic
    • Water: City
    • Utilities for property: Cable Available, City Garbage service
    Green energy
    • Indoor air quality: Mechanical Fresh Air, Contaminant Control
    • Water conservation: Low Flow Commode, Rain/Freeze Sensors

    Community & neighborhood

    Security
    • Security features: Smoke Detector(s), Security System Owned, Carbon Monoxide Detector(s), Controlled Access
    Community
    • Community features: Cluster Mail Box
    Location
    • Region: Boerne
    • Subdivision: The Bristow Of Upper Balcones

    HOA & financial

    HOA
    • Has HOA: Yes
    • HOA fee: $1,034 annually
    • Association name: THE BRISTOW OF UPPER BALCONES

    Other

    Other facts
    • Listing terms: Conventional,VA Loan,Cash
    • Road surface type: Paved

    Price history

    DateEventPrice
    1/30/2026Sold--
    Source: LERA MLS #1893776 Report a problem
    1/7/2026Pending sale$1,475,000$395/sqft
    Source: LERA MLS #1893776 Report a problem
    12/29/2025Contingent$1,475,000$395/sqft
    Source: LERA MLS #1893776 Report a problem
    8/31/2025Listed for sale$1,475,000$395/sqft
    Source: LERA MLS #1893776 Report a problem
    8/28/2025Contingent$1,475,000$395/sqft
    Source: LERA MLS #1893776 Report a problem
    8/19/2025Listed for sale$1,475,000+25.5%$395/sqft
    Source: LERA MLS #1893776 Report a problem
    7/11/2022Sold--
    Source: LERA MLS #1612894 Report a problem
    6/18/2022Pending sale$1,175,000$315/sqft
    Source: LERA MLS #1612894 Report a problem
    6/11/2022Contingent$1,175,000$315/sqft
    Source: LERA MLS #1612894 Report a problem
    6/9/2022Listed for sale$1,175,000+625.3%$315/sqft
    Source: LERA MLS #1612894 Report a problem
    5/31/2018Listing removed$162,000$43/sqft
    Source: Southwest Realty Advisors, LLC #1264643 Report a problem
    5/3/2018Pending sale$162,000$43/sqft
    Source: Southwest Realty Advisors, LLC #1264643 Report a problem
    1/10/2018Listed for sale$162,000$43/sqft
    Source: Southwest Realty Advisors, LLC #1264643 Report a problem
    11/9/2014Sold--
    Source: Agent Provided Report a problem

    Public tax history

    YearProperty taxesTax assessment
    2025$20,681 -1.2%$1,185,120
    2024$20,936 -0.4%$1,185,120
    2023$21,020 +50.6%$1,185,120 +66.1%
    2022$13,955 $713,370 -5.1%
    2021-- $751,640
    2020$15,784 +371.4%$751,640 +388%
    2019$3,348 +8.1%$154,030 -4.9%
    2018$3,097 $162,000 +17.4%
    2017$3,097 +1.7%$138,040
    2016$3,045 +258.1%$138,040 +16%
    2015$850 $119,000 +203%
    2014$850 $39,270 +46.7%
    2013$850 $26,760

    Find assessor info on the county website

    Neighborhood: 78006

    Nearby schools

    GreatSchools rating
    Schools provided by the listing agent
    • Elementary: Kendall Elementary
    • Middle: Boerne Middle S
    • High: Champion
    • District: Boerne

    Source: LERA MLS. This data may not be complete. We recommend contacting the local school district to confirm school assignments for this home.

    Get a cash offer in 3 minutes
    Find out how much your home could sell for in as little as 3 minutes with a no-obligation cash offer.
    Estimated market value
    $1,413,000
    Get a cash offer in 3 minutes
    Find out how much your home could sell for in as little as 3 minutes with a no-obligation cash offer.
    Estimated market value
    $1,413,000