Step into timeless elegance w/this meticulously restored, move-in ready 1927 Tudor, boasting 5 beds, 2.5 baths & 2704 sq ft of luxurious living space, plus an add'l ~500 sq ft in a partially finished, soundproofed lower-level rec room. Nestled in the heart of West Hartford, this home blends historic charm w/modern sophistication, featuring high-end finishes throughout. The 1st fl has 9 ft ceilings, beautiful hardwood floors, a front-to-back living room w/marble-hearth fireplace & new wood-burning insert, & a recently-renovated kitchen w/Bosch & GE Profile appliances including a 5-burner gas cooktop, granite counters & an island w/barstool seating. There's a formal dining room ideal for entertaining, a home office/sunroom & half bath. The 2nd fl offers 3 lg bedrooms w/upgraded lighting, ceiling fans & cellular shades, including a Primary w/LED up-lighting & a custom walk-in closet, as well as an updated full bath w/tiled shower & granite vanity top. 2 additional bedrooms & a full bath grace the finished 3rd floor. Outside, a stunning brick patio overlooks a private backyard surrounded in greenery, w/professionally designed garden beds in front. A large 2-car detached garage adds excellent storage. Extensive recent upgrades include a new boiler, water heater, dual-zoned AC w/heat pump, rebuilt chimney, EV charger, sump pump w/battery backup, drainage, insulation, electrical & more! Just a short walk to West Hartford Ctr or Elizabeth Park & Blue Back, this home is a rare find.
Sold for $805,000
$805,000
137 Ballard Drive, West Hartford, CT 06119
5beds
3,204sqft
Single Family Residence
Built in 1927
9,147 Square Feet Lot
$854,900 Zestimate®
$251/sqft
$4,810 Estimated rent
Home value
$854,900
$778,000 - $940,000
$4,810/mo
Zestimate® history
Owner options
List your home for rent
$4,810/mo
Rent Zestimate®
Find your next renter with Zillow Rental Manager. Plus, with online applications, you can quickly screen prospective tenants – for free.
$4,810/mo
Rent Zestimate®
Refinance and save
$4,852/mo
Est. payment
Refinancing to a lower rate could help reduce your monthly payments and save thousands over the life of the loan.
$4,852/mo
Est. payment
Explore your selling options
Work with a Zillow partner agent
Leverage their expertise and Zillow's premium Showcase listings to get your home seen by more buyers.
Get startedList with your own agent
Get your home in front of millions of buyers by listing it on Zillow.
Learn how to do itSell it yourself
Take full control of how buyers see your home on Zillow by listing For Sale by Owner (FSBO).
List your homeWhat's special
Zillow last checked:
Listing updated:
Listed by:
Miale Team at Keller Williams Legacy Partners,
Matt Miale 860-539-2255,
KW Legacy Partners 860-313-0700
Bought with:
Tony Buccheri, RES.0790822
Berkshire Hathaway NE Prop.
Source: Smart MLS,MLS#: 24102728
Facts & features
Interior
Bedrooms & bathrooms
- Bedrooms: 5
- Bathrooms: 3
- Full bathrooms: 2
- 1/2 bathrooms: 1
Primary bedroom
- Features: Ceiling Fan(s), Wall/Wall Carpet
- Level: Upper
Bedroom
- Features: Ceiling Fan(s), Wall/Wall Carpet
- Level: Upper
Bedroom
- Features: Ceiling Fan(s), Wall/Wall Carpet
- Level: Upper
Bedroom
- Features: Hardwood Floor
- Level: Third,Upper
Bedroom
- Features: Hardwood Floor
- Level: Third,Upper
Bathroom
- Features: Tile Floor
- Level: Main
Bathroom
- Features: Granite Counters, Stall Shower, Tile Floor
- Level: Upper
Bathroom
- Features: Tub w/Shower, Tile Floor
- Level: Third,Upper
Dining room
- Features: Hardwood Floor
- Level: Main
Kitchen
- Features: Breakfast Bar, Granite Counters, Kitchen Island, Hardwood Floor
- Level: Main
Living room
- Features: Fireplace, Hardwood Floor
- Level: Main
Office
- Level: Main
Rec play room
- Features: Wall/Wall Carpet
- Level: Lower
Heating
- Hot Water, Natural Gas
Cooling
- Ceiling Fan(s), Central Air
Appliances
- Included: Oven/Range, Microwave, Range Hood, Refrigerator, Dishwasher, Disposal, Washer, Dryer, Water Heater
Features
- Basement: Full,Partially Finished
- Attic: Finished,Walk-up
- Number of fireplaces: 1
Interior area
- Total structure area: 3,204
- Total interior livable area: 3,204 sqft
- Finished area above ground: 2,704
- Finished area below ground: 500
Property
Parking
- Total spaces: 2
- Parking features: Detached, Garage Door Opener
- Garage spaces: 2
Features
- Patio & porch: Patio
- Exterior features: Rain Gutters, Lighting
Lot
- Size: 9,147 Square Feet
- Features: Level
Details
- Parcel number: 1891773
- Zoning: R-6
Construction
Type & style
- Home type: SingleFamily
- Architectural style: Tudor
- Property subtype: Single Family Residence
Materials
- Stucco
- Foundation: Stone
- Roof: Asphalt
Condition
- New construction: No
- Year built: 1927
Utilities & green energy
- Sewer: Public Sewer
- Water: Public
Community & HOA
HOA
- Has HOA: No
Location
- Region: West Hartford
Financial & listing details
- Price per square foot: $251/sqft
- Tax assessed value: $329,280
- Annual tax amount: $14,745
- Date on market: 6/12/2025
Price history
| Date | Event | Price |
|---|---|---|
| 7/16/2025 | Sold | $805,000+15.2%$251/sqft |
Source:  Smart MLS #24102728 Report a problem Smart MLS #24102728 Report a problem | ||
| 6/13/2025 | Listed for sale | $699,000+50.3%$218/sqft |
Source: Smart MLS #24102728 Report a problem | ||
| 11/7/2014 | Sold | $465,000-6.1%$145/sqft |
Source: Smart MLS #G694155 Report a problem | ||
| 10/4/2014 | Pending sale | $495,000$154/sqft |
Source: Berkshire Hathaway HomeServices New England Properties #G694155 Report a problem | ||
| 9/10/2014 | Listed for sale | $495,000+13.8%$154/sqft |
Source: BHHS New England Properties #G694155 Report a problem | ||
| 8/26/2013 | Sold | $435,000-8.4%$136/sqft |
Source: Smart MLS #G641132 Report a problem | ||
| 7/13/2013 | Price change | $475,000-4%$148/sqft |
Source: William Raveis Real Estate #G641132 Report a problem | ||
| 7/6/2013 | Listed for sale | $495,000-11.4%$154/sqft |
Source: William Raveis Real Estate #G641132 Report a problem | ||
| 2/5/2013 | Listing removed | $559,000$174/sqft |
Source: William Raveis Real Estate #G641132 Report a problem | ||
| 1/21/2013 | Listed for sale | $559,000-12.5%$174/sqft |
Source: William Raveis Real Estate #G641132 Report a problem | ||
| 2/10/2012 | Listing removed | $639,000$199/sqft |
Source: William Raveis Real Estate #G611969 Report a problem | ||
| 1/22/2012 | Listed for sale | $639,000+97.8%$199/sqft |
Source: William Raveis Real Estate #G611969 Report a problem | ||
| 12/29/2006 | Sold | $323,000$101/sqft |
Source: Public Record Report a problem | ||
Public tax history
| Year | Property taxes | Tax assessment |
|---|---|---|
| 2025 | $14,745 +5.7% | $329,280 |
| 2024 | $13,945 +3.5% | $329,280 |
| 2023 | $13,474 +3.5% | $329,280 +2.9% |
| 2022 | $13,014 +5.1% | $319,900 +9.6% |
| 2021 | $12,385 +3.7% | $291,970 +2.2% |
| 2020 | $11,947 | $285,810 |
| 2019 | $11,947 +2% | $285,810 |
| 2018 | $11,718 -0.1% | $285,810 |
| 2017 | $11,730 +12% | $285,810 +4.5% |
| 2015 | $10,477 +2.4% | $273,490 -0.1% |
| 2014 | $10,228 +18.4% | $273,700 +15% |
| 2013 | $8,642 +1.5% | $238,070 |
| 2012 | $8,511 -11.3% | $238,070 -2.1% |
| 2011 | $9,596 +2.8% | $243,300 |
| 2010 | $9,338 +2.2% | $243,300 |
| 2009 | $9,133 +1.2% | $243,300 |
| 2008 | $9,024 +31.2% | $243,300 +36.7% |
| 2007 | $6,876 +21.6% | $177,988 +25% |
| 2006 | $5,653 -9.9% | $142,390 |
| 2005 | $6,275 +4.6% | $142,390 |
| 2004 | $5,997 +11.9% | $142,390 0% |
| 2003 | $5,361 +5.5% | $142,400 +0% |
| 2001 | $5,082 +12.9% | $142,390 -4.9% |
| 1998 | $4,501 | $149,800 |
Find assessor info on the county website
Neighborhood: 06119
Nearby homes
- $647,1006 bd2 ba2.4k sqft141 Ballard Dr, West Hartford, CT 06119Off Market
- $604,5003 bd2 ba1.9k sqft131 Ballard Dr, West Hartford, CT 06119Off Market
- $638,9006 bd3 ba2.3k sqft145 Ballard Dr, West Hartford, CT 06119Off Market
- $735,0004 bd3 ba2.7k sqft127 Ballard Dr, West Hartford, CT 06119Sold
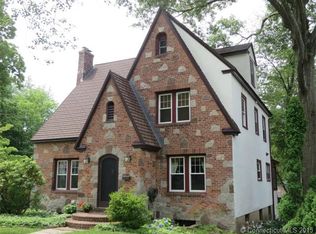
- $771,0005 bd4 ba2.1k sqft138 Ballard Dr, West Hartford, CT 06119Off Market
- $420,2003 bd1 ba1.5k sqft1248 Trout Brook Dr, West Hartford, CT 06119Off Market
- $452,4002 bd1 ba1.5k sqft170 Bainbridge Rd, West Hartford, CT 06119Off Market
- $506,1003 bd1 ba1.6k sqft134 Ballard Dr, West Hartford, CT 06119Off Market
Nearby schools
GreatSchools rating
- 8/10Morley SchoolGrades: K-5Distance: 0.4 mi
- 8/10Bristow Middle SchoolGrades: 6-8Distance: 1 mi
- 10/10Hall High SchoolGrades: 9-12Distance: 1.6 mi
Schools provided by the listing agent
- Elementary: Morley
- Middle: King Philip
- High: Hall
Source: Smart MLS. This data may not be complete. We recommend contacting the local school district to confirm school assignments for this home.


Get pre-qualified for a loan
At Zillow Home Loans, we can pre-qualify you in as little as 5 minutes with no impact to your credit score.An equal housing lender. NMLS #10287.
Sell for more on Zillow
Get a Zillow Showcase℠ listing at no additional cost and you could sell for .
$854,900
2% more
+$17,098
With Zillow Showcase(estimated)
$871,998
- Connecticut
- Hartford County
- West Hartford
- 06119
- 137 Ballard Drive
Nearby cities
Nearby zip codes
Other West Hartford Topics
