**Stop scrolling. This is the home you've been waiting for!**
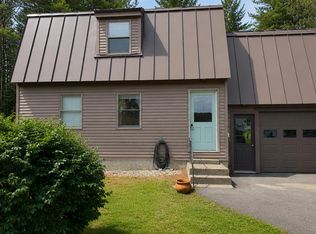
Welcome to this beautifully crafted Post & Beam Cape Cod, where classic craftsmanship meets modern comfort. Ideally located just minutes from downtown Farmington, the University of Maine at Farmington, and Franklin Memorial Hospital, you'll enjoy the convenience of nearby shopping, dining, schools, and healthcare while coming home to a peaceful setting away from the hustle and bustle of town.
Step inside and you'll immediately appreciate the warm wood beams, inviting atmosphere, and thoughtfully designed open floor plan that's perfect for both everyday living and entertaining. The spacious living areas flow effortlessly into a heated sunroom, creating the perfect place to enjoy your morning coffee, read a book, or unwind while taking in the changing seasons, all from the comfort of your home.
Need extra space? The versatile den is ideal for a home office, playroom, or hobby room. Downstairs, the unfinished basement offers endless possibilities for additional living space, a home gym, workshop, or abundant storage, ready for your personal touch.
The home features two generously sized bedrooms, providing comfort, privacy, and plenty of room to relax.
For outdoor enthusiasts, the location is hard to beat. Within approximately 45 minutes of Sugarloaf and Saddleback Mountain, you'll have quick access to some of Maine's best skiing and snowboarding. During the warmer months, explore countless hiking trails, ATV and snowmobile routes, pristine lakes, rivers, ponds, and recreational opportunities that make Western Maine such a sought after destination.
Whether you're looking for your first home, a place to downsize without sacrificing character, or a property that offers year round adventure, this home truly delivers the perfect balance of comfort, convenience, and lifestyle.
✨ Don't let the home that checks all the boxes slip away.
Active
$310,000
137 Barlen Street, Farmington, ME 04938
2beds
1,506sqft
Single Family Residence
Built in 1996
0.43 Acres Lot
$306,700 Zestimate®
$206/sqft
$-- HOA
What's special
Heated sunroomInviting atmosphereWarm wood beams
- 5 days |
- 260 |
- 4 |
Likely to sell faster than
Zillow last checked:
Listing updated:
Listed by:
Real Broker
Source: Maine Listings,MLS#: 1672105
Facts & features
Interior
Bedrooms & bathrooms
- Bedrooms: 2
- Bathrooms: 2
- Full bathrooms: 1
- 1/2 bathrooms: 1
Bedroom 1
- Level: Second
Bedroom 2
- Level: Second
Den
- Level: First
Dining room
- Level: First
Kitchen
- Level: First
Living room
- Level: First
Sunroom
- Level: First
Heating
- Baseboard, Hot Water, Zoned
Cooling
- None
Appliances
- Included: Dishwasher, Dryer, Microwave, Electric Range, Refrigerator, Trash Compactor, Washer
Features
- Bathtub, Shower, Storage, Walk-In Closet(s)
- Flooring: Laminate, Tile, Vinyl, Wood
- Doors: Storm Door(s)
- Windows: Double Pane Windows
- Basement: Bulkhead,Interior Entry,Full,Unfinished
- Has fireplace: No
Interior area
- Total structure area: 1,506
- Total interior livable area: 1,506 sqft
- Finished area above ground: 1,506
- Finished area below ground: 0
Property
Parking
- Total spaces: 2
- Parking features: Gravel, 1 - 4 Spaces, On Site, Off Street, Detached
- Garage spaces: 2
Features
- Patio & porch: Patio
- Has view: Yes
- View description: Trees/Woods
Lot
- Size: 0.43 Acres
- Features: Near Shopping, Near Town, Neighborhood, Level, Open Lot, Rolling Slope, Landscaped
Details
- Additional structures: Shed(s)
- Parcel number: FARNMU25L023
- Zoning: Town
- Other equipment: Central Vacuum, Satellite Dish
Construction
Type & style
- Home type: SingleFamily
- Architectural style: Cape Cod
- Property subtype: Single Family Residence
Materials
- Other, Wood Frame, Vinyl Siding
- Foundation: Poured Concrete
- Roof: Metal
Condition
- Year built: 1996
Utilities & green energy
- Electric: Circuit Breakers, Underground
- Sewer: Private Sewer, Septic Tank
- Water: Public
Community & HOA
Location
- Region: Farmington
Financial & listing details
- Price per square foot: $206/sqft
- Tax assessed value: $136,000
- Annual tax amount: $3,689
- Date on market: 7/16/2026
- Road surface type: Paved
Estimated market value
$306,700
$291,000 - $322,000
$2,022/mo
Price history
| Date | Event | Price |
|---|---|---|
| 7/16/2026 | Listed for sale | $310,000-3.1%$206/sqft |
Source:  Maine Listings #1672105 Report a problem Maine Listings #1672105 Report a problem | ||
| 7/16/2026 | Listing removed | $320,000$212/sqft |
Source: Maine Listings #1657898 Report a problem | ||
| 6/21/2026 | Price change | $320,000-1.5%$212/sqft |
Source: Maine Listings #1657898 Report a problem | ||
| 6/2/2026 | Price change | $325,000-1.5%$216/sqft |
Source: Maine Listings #1657898 Report a problem | ||
| 4/18/2026 | Listed for sale | $330,000+37.5%$219/sqft |
Source: Maine Listings #1657898 Report a problem | ||
| 9/22/2021 | Sold | $240,000$159/sqft |
Source: Maine Listings #1501403 Report a problem | ||
Public tax history
| Year | Property taxes | Tax assessment |
|---|---|---|
| 2024 | $2,917 +7.7% | $136,000 |
| 2023 | $2,708 +10.6% | $136,000 |
| 2022 | $2,448 -9.3% | $136,000 -3.2% |
| 2021 | $2,698 | $140,500 |
| 2020 | $2,698 -3.5% | $140,500 +0.4% |
| 2019 | $2,797 +2.1% | $140,000 |
| 2018 | $2,740 -1.9% | $140,000 |
| 2017 | $2,792 +3.4% | $140,000 |
| 2016 | $2,699 +2.5% | $140,000 |
| 2015 | $2,632 +8.2% | $140,000 -0.4% |
| 2014 | $2,433 -4.7% | $140,500 -13.3% |
| 2013 | $2,552 +21.5% | $162,000 +28.1% |
| 2012 | $2,100 +7.1% | $126,500 +3.3% |
| 2011 | $1,960 +23.4% | $122,400 +17.9% |
| 2009 | $1,588 +0.5% | $103,780 +0.4% |
| 2008 | $1,580 +13.6% | $103,400 +17.6% |
| 2006 | $1,391 | $87,900 |
Find assessor info on the county website
Monthly payment
Est. payment
Payment breakdown
Explore the cost of this home by adjusting the details. Changes won't be saved.Climate risks
Neighborhood: 04938
Nearby schools
GreatSchools rating
- NAFoster Regional Applied Tech CenterGrades: Distance: 4.7 mi
- 3/10Mt Blue Middle SchoolGrades: 6-8Distance: 2.5 mi
- NAW G Mallett SchoolGrades: PK-2Distance: 2.3 mi
- $16,000-- bd-- ba-- sqft146 Barlen St, Farmington, ME 04938Off Market
- $292,800-- bd2 ba1.3k sqft143 Barlen St, Farmington, ME 04938Off Market
- $291,3002 bd1 ba1.6k sqft179 Barlen St, Farmington, ME 04938Off Market
- $190,6003 bd1 ba1k sqft133 Barlen St, Farmington, ME 04938Off Market
- $15,100-- bd-- ba-- sqftBarlen St, Farmington, ME 04938Off Market
- $4000.38 AcresBarlen St, Farmington, ME 04938Off Market
- $50,80026 AcresBarlen St, Farmington, ME 04938Off Market
- $287,6003 bd2 ba1.6k sqft146 Barlen St, Farmington, ME 04938Off Market
A local agent can set up tours, give advice and negotiate with sellers.
Similar homes
- $284,0004 bd2 ba1.5k sqft124 Lake Avenue, Farmington, ME 04938Active

 MLS ID #1669890, County Seat Realty. Maine Listings
 - $286,4003 bd2 ba1.4k sqft121 Knowlton Corner Road, Farmington, ME 04938Active
 MLS ID #1669919, ERA Dawson-Bradford Co.. Maine Listings
 - $340,0002 bd1 ba800 sqft106 Harris Lane, Farmington, ME 04938Active
 MLS ID #1669879, Harris Real Estate. Maine Listings
 - $262,0004 bd2 ba2k sqft131 Fairbanks Road, Farmington, ME 04938Active
 MLS ID #1663082, Allied Realty. Maine Listings
 - $389,5002 bd2 ba2k sqft402 Town Farm Road, Farmington, ME 04938ActiveMLS ID #1659948, Allied Realty. Maine Listings
- $299,0002 bd1 ba1.2k sqft301 Carrabassett Road, New Portland, ME 04961ActiveMLS ID #1672115, Real Broker. Maine Listings
- $279,0002 bd1 ba1k sqft688 Industry Road Road, Farmington, ME 04938ActiveMLS ID #1633182, Harris Real Estate. Maine Listings
- $439,0003 bd3 ba1.4k sqft662 Temple Road, Farmington, ME 04938ActiveMLS ID #1665671, EXP Realty. Maine Listings
- $229,9003 bd1 ba1k sqft160 Livermore Falls Road, Farmington, ME 04938ActiveMLS ID #1669944, Pouliot Real Estate. Maine Listings
- $250,0003 bd1 ba1.5k sqft192 Dutch Gap Road, Chesterville, ME 04938ActiveMLS ID #1669161, Lakehome Group Real Estate. Maine Listings
- $282,0002 bd2 ba1.7k sqft58 Allen Street, Wilton, ME 04294ActiveMLS ID #1664925, Allied Realty. Maine Listings
- $319,0002 bd1 ba1k sqft1363 US Route 2 West, Wilton, ME 04294ActiveMLS ID #1669507, Palmer Realty Group. Maine Listings
- $449,0002 bd2 ba1.7k sqft6 Kyes Hill Road, Industry, ME 04938ActiveMLS ID #1650100, Allied Realty. Maine Listings
- $299,0003 bd-- ba772 sqft16 Mellen Lane, Wilton, ME 04294ActiveMLS ID #1658788, Allied Realty. Maine Listings
- $299,0003 bd2 ba1.6k sqft24 High Street, Livermore Falls, ME 04254ActiveMLS ID #1667057, Landing Real Estate. Maine Listings
- $394,0004 bd2 ba2.2k sqft206 Livermore Falls Road, Farmington, ME 04938ActiveMLS ID #1660911, LAER. Maine Listings
- $325,0004 bd2 ba1.9k sqft38 High Street, Wilton, ME 04294ActiveMLS ID #1662369, Coldwell Banker Sandy River Realty. Maine Listings
- $315,0004 bd2 ba1.6k sqft36 Sewall Street, Livermore Falls, ME 04254ActiveMLS ID #1664597, Fontaine Family-The Real Estate Leader. Maine Listings
- $289,0004 bd2 ba1.9k sqft38 Birch Street, Wilton, ME 04294ActiveMLS ID #1662486, Keller Williams Realty. Maine Listings
- $319,9004 bd3 ba2.1k sqft33 Lake Street, New Vineyard, ME 04956ActiveMLS ID #1655615, Coldwell Banker Sandy River Realty. Maine Listings
