Skip main navigation
Sold for $276,000
  • $276,000

    137 Bass Pond Glen Dr, Nicholasville, KY 40356

    3beds
    1,306sqft
    Single Family Residence
    Built in 2005
    5,227 Square Feet Lot
    $276,200 Zestimate®
    $211/sqft
    $1,764 Estimated rent

    Home value

    $276,200

    $260,000 - $293,000

    $1,764/mo

    Zestimate® history
    Loading
    Loading...

    Owner options

    List your home for rent

    $1,764/mo

    Rent Zestimate®

    Find your next renter with Zillow Rental Manager. Plus, with online applications, you can quickly screen prospective tenants – for free.

    Learn more

    $1,764/mo

    Rent Zestimate®

    Refinance and save

    $1,669/mo

    Est. payment

    Refinancing to a lower rate could help reduce your monthly payments and save thousands over the life of the loan.

    See today's rates

    $1,669/mo

    Est. payment

    Explore your selling options

    Work with a Zillow partner agent

    Leverage their expertise and Zillow's premium Showcase listings to get your home seen by more buyers.

    Get started

    List with your own agent

    Get your home in front of millions of buyers by listing it on Zillow.

    Learn how to do it

    Sell it yourself

    Take full control of how buyers see your home on Zillow by listing For Sale by Owner (FSBO).

    List your home

    What's special

    Spacious walk-in closetPremium quartz countertopsBeautiful back deckModernized eat-in kitchenStainless steel appliancesCentral islandBeautiful front porch
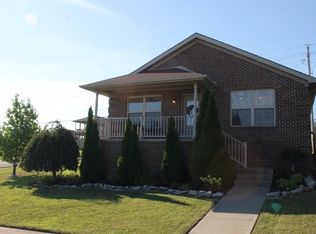
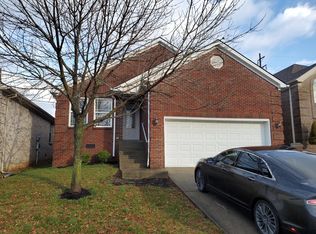
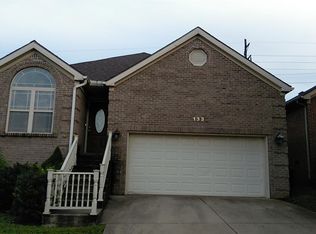
    Hurry, this won't last! Welcome to this meticulously maintained, ranch-style home in Nicholasville's highly desirable Squires Lake subdivision. From the moment you step onto the beautiful front porch and through the front door, you will instantly feel a sense of warmth and vibrant energy. You are greeted by a spacious living room featuring dramatic vaulted ceilings and large windows that flood the entire home with brilliant natural light. As you move through the living room, the home flows seamlessly into the **modernized, eat-in kitchen**—a chef's dream recently updated with premium quartz countertops, a central island, and stainless steel appliances. Just off the kitchen, the bright dining area offers plenty of lighting and serves as your gateway to the outdoors; walk right out onto the **beautiful back deck** and into a backyard designed for grilling and enjoying quality time with family. Back inside, a dedicated laundry area leads you toward the home's three bedrooms and two full baths. This includes a beautiful master suite that serves as a true private retreat, complete with a spacious walk-in closet and a gorgeous, full master bathroom. All of this is situated just minutes from Nicholasville's booming new developments, including Aldi, Cattleman's Restaurant, and premier shopping centers. Schedule your tour today before this gem is gone!

    Zillow last checked:

    Listing updated:

    Listed by:

    Angelica Hebert 502-316-5684,

    Lifstyl Real Estate

    Bought with:

    Brent L Frederick, 205574

    United Real Estate Bluegrass

    Source: Imagine MLS,MLS#: 26011558MLS Logo

    Facts & features

    Interior

    Bedrooms & bathrooms
    • Bedrooms: 3
    • Bathrooms: 2
    • Full bathrooms: 2
    Primary bedroom
    • Level: First
    Primary bedroom
    • Level: First
    Bedroom 1
    • Level: First
    Bathroom 1
    • Level: First
    Family room
    • Level: First
    Kitchen
    • Level: First
    Utility room
    • Level: First
    Heating
    • Electric, Forced Air
    Cooling
    • Electric
    Appliances
    • Included: Dryer, Disposal, Dishwasher, Microwave, Refrigerator, Range
    • Laundry: Electric Dryer Hookup, Main Level, Washer Hookup
    Features
    • Breakfast Bar, Eat-in Kitchen, Walk-In Closet(s), Ceiling Fan(s)
    • Flooring: Carpet, Laminate, Tile
    • Doors: Storm Door(s)
    • Has basement: No
    • Has fireplace: No
    Interior area
    • Total structure area: 1,306
    • Total interior livable area: 1,306 sqft
    • Finished area above ground: 1,306
    • Finished area below ground: 0

    Property

    Parking
    • Total spaces: 2
    • Parking features: Attached Garage
    • Garage spaces: 2
    Features
    • Levels: One
    • Fencing: Privacy,Wood
    Lot
    • Size: 5,227 Square Feet
    • Features: Few Trees
    Details
    • Parcel number: 0572022002.00

    Construction

    Type & style
    • Home type: SingleFamily
    • Architectural style: Ranch
    • Property subtype: Single Family Residence
    Materials
    • Brick Veneer, Vinyl Siding
    • Foundation: Block
    • Roof: Dimensional Style
    Condition
    • New construction: No
    • Year built: 2005

    Utilities & green energy

    • Sewer: Public Sewer
    • Water: Public
    • Utilities for property: Cable Available, Electricity Connected

    Community & HOA

    Community
    • Features: Park, Tennis Court(s), Pool
    • Subdivision: Squire Lake
    HOA
    • Has HOA: No
    Location
    • Region: Nicholasville

    Financial & listing details

    • Price per square foot: $211/sqft
    • Tax assessed value: $168,000
    • Annual tax amount: $1,759
    • Date on market: 5/21/2026

    Price history

    DateEventPrice
    6/24/2026Sold$276,000+2.6%$211/sqft
    Source: Imagine MLS #26011558 Report a problem
    6/19/2026Pending sale$269,000$206/sqft
    Source: Imagine MLS #26011558 Report a problem
    5/25/2026Contingent$269,000$206/sqft
    Source: Imagine MLS #26011558 Report a problem
    5/21/2026Listed for sale$269,000+92.1%$206/sqft
    Source: Imagine MLS #26011558 Report a problem
    9/15/2017Sold$140,000$107/sqft
    Source: Imagine MLS #1713508 Report a problem
    8/1/2017Pending sale$140,000$107/sqft
    Source: Greater Lexington #1713508 Report a problem
    7/24/2017Price change$140,000-1.4%$107/sqft
    Source: Greater Lexington #1713508 Report a problem
    7/11/2017Price change$142,000-2.1%$109/sqft
    Source: Greater Lexington #1713508 Report a problem
    6/19/2017Price change$145,000-1.7%$111/sqft
    Source: Greater Lexington #1713508 Report a problem
    6/14/2017Listed for sale$147,500+15.2%$113/sqft
    Source: Keller Williams Greater Lex #1713508 Report a problem
    3/12/2015Sold$128,000-1.5%$98/sqft
    Source: Imagine MLS #1419824 Report a problem
    11/3/2014Price change$129,900-1.6%$99/sqft
    Source: Rector-Hayden Realtors #1419824 Report a problem
    10/22/2014Price change$132,000-2.2%$101/sqft
    Source: Rector-Hayden Realtors #1419824 Report a problem
    10/11/2014Listed for sale$135,000+5.6%$103/sqft
    Source: Rector-Hayden Realtors #1419824 Report a problem
    1/20/2006Sold$127,900$98/sqft
    Source: Public Record Report a problem

    Public tax history

    YearProperty taxesTax assessment
    2025$1,759 -0.5%$168,000
    2024$1,767 +18.6%$168,000
    2023$1,491 $168,000 +20%
    2022$1,491 -0.2%$140,000
    2021$1,493 +473.5%$140,000
    2020$260 $140,000
    2019$260 $140,000
    2018$260 $140,000 +9.4%
    2017$260 -78.5%$128,000
    2016$1,210 $128,000 +6.7%
    2015$1,210 $120,000 -6.2%
    2014$1,210 $127,900
    2013-- $127,900
    2012-- $127,900
    2011-- $127,900
    2010-- $127,900
    Find assessor info on the county website

    Neighborhood: 40356

    Nearby schools

    GreatSchools rating
    Schools provided by the listing agent
    • Elementary: Brookside
    • Middle: East Jessamine Middle School
    • High: East Jess HS

    Source: Imagine MLS. This data may not be complete. We recommend contacting the local school district to confirm school assignments for this home.

    Get pre-qualified for a loan
    At Zillow Home Loans, we can pre-qualify you in as little as 5 minutes with no impact to your credit score.

    An equal housing lender. NMLS #10287.

    Sell for more on Zillow
    Get a Zillow Showcase℠ listing at no additional cost and you could sell for .
    $276,200
    2% more
    +$5,524
    With Zillow Showcase(estimated)
    $281,724