Welcome to this spectacular home located in one of the best locations along the Central Coast! This 5 bedroom 4 1/2 bath home is not only designed for family living but ideal for entertaining both inside and out. Throughout the lower level, gorgeous pillow top travertine floors grace the living room, dining room, kitchen and family room. Soaring 25 foot ceilings as you enter this home with tons of windows providing natural light throughout. The kitchen features granite counters, walk-In pantry, stainless appliances with double oven, wine refrigerator and a huge island with a breakfast bar.The family room is located directly off the kitchen and features a cozy fireplace and plenty of room for the family. It leads to the rear yard that designed for entertaining year around with an outdoor kitchen, fire pit, built-In BBQ and an area with a covered patio with plenty of seating all around. The spacious rear yard offers plenty of space for gardening, entertaining and even has room for a pool! Additionally the main level has a guest bedroom, 1 full bath, powder room, laundry room and amazing theatre room featuring stadium seating, custom fabric wall coverings and handmade light fixtures! If desired, the theatre room could easily be converted to another spacious bedroom on the ground floor! The remaining 4 bedrooms are located on the upper level. The primary bedroom has an en-suite bath with dual vanity sinks, soaking tub, walk-In shower and walk-In closet with custom built-In cabinetry. There is even a private deck with views of the ocean! There is an additional en-suite bedroom with its own private bath. The last two bedrooms share an interconnecting bathroom.This home is fully solar powered with battery capacity for up to approximately 36 hours off the grid. Direct beach access steps away, Beachcomber Park, tennis courts and hiking trails are close by. This large home is set up for family and guests in a community rarely available on Beachcomber Drive.
Sold for $3,000,000
Listed by: Cornerstone Modern Broker • Joyce DeLine • Contact: 805-441-2607
Bought with: Kestly Realty Group Inc.
$3,000,000
137 Beachcomber Dr, Pismo Beach, CA 93449
5beds
3,725sqft
Single Family Residence
Built in 2003
7,099 Square Feet Lot
$3,043,500 Zestimate®
$805/sqft
$7,249 Estimated rent
Home value
$3,043,500
$2.77M - $3.32M
$7,249/mo
Zestimate® history
Owner options
List your home for rent
$7,249/mo
Rent Zestimate®
Find your next renter with Zillow Rental Manager. Plus, with online applications, you can quickly screen prospective tenants – for free.
$7,249/mo
Rent Zestimate®
Refinance and save
$18,815/mo
Est. payment
Refinancing to a lower rate could help reduce your monthly payments and save thousands over the life of the loan.
$18,815/mo
Est. payment
Explore your selling options
Work with a Zillow partner agent
Leverage their expertise and Zillow's premium Showcase listings to get your home seen by more buyers.
Get startedList with your own agent
Get your home in front of millions of buyers by listing it on Zillow.
Learn how to do itSell it yourself
Take full control of how buyers see your home on Zillow by listing For Sale by Owner (FSBO).
List your homeWhat's special
Cozy fireplaceAmazing theatre roomStadium seatingSpacious rear yardHandmade light fixturesKitchen features granite countersRoom for a pool
Zillow last checked:
Listing updated:
Listed by:
Joyce DeLine DRE #00864510 805-441-2607,
Cornerstone Modern Broker
Bought with:
Troy Gray, DRE #02200783
Kestly Realty Group Inc.
Source: CRMLS,MLS#: PI25132015 Originating MLS: California Regional MLS
Originating MLS: California Regional MLSFacts & features
Interior
Bedrooms & bathrooms
- Bedrooms: 5
- Bathrooms: 5
- Full bathrooms: 4
- 1/2 bathrooms: 1
- Main level bathrooms: 2
- Main level bedrooms: 1
Rooms
- Room types: Game Room, Living Room, Primary Bedroom, Other, Dining Room
Primary bedroom
- Features: Primary Suite
Bathroom
- Features: Dual Sinks
Kitchen
- Features: Granite Counters, Kitchen Island
Other
- Features: Walk-In Closet(s)
Heating
- Forced Air, Natural Gas
Cooling
- Central Air
Appliances
- Included: Electric Range, Free-Standing Range, Gas Range, Microwave, Refrigerator
- Laundry: Washer Hookup, Gas Dryer Hookup, Inside, Laundry Room
Features
- Breakfast Bar, Balcony, Ceiling Fan(s), Cathedral Ceiling(s), Separate/Formal Dining Room, Granite Counters, High Ceilings, Open Floorplan, Pantry, Recessed Lighting, Bar, French Door(s)/Atrium Door(s), Primary Suite, Walk-In Closet(s)
- Flooring: Carpet, Stone, Wood
- Doors: Atrium Doors, French Doors
- Windows: Double Pane Windows, Skylight(s), Shutters
- Has fireplace: Yes
- Fireplace features: Family Room, Gas
- Common walls with other units/homes: No Common Walls
Interior area
- Total interior livable area: 3,725 sqft
Property
Parking
- Total spaces: 2
- Parking features: Driveway Level, Driveway, Garage Faces Front, Garage, Garage Door Opener, Paved
- Attached garage spaces: 2
Accessibility
- Accessibility features: None
Features
- Levels: Two
- Stories: 2
- Entry location: street
- Patio & porch: Rear Porch, Concrete, Covered, Front Porch, Open, Patio, Porch
- Exterior features: Barbecue, Rain Gutters
- Pool features: None
- Has spa: Yes
- Spa features: Heated, Private
- Fencing: Wrought Iron
- Has view: Yes
- View description: Ocean, Water
- Has water view: Yes
- Water view: Ocean,Water
- Waterfront features: Beach Access, Ocean Access, Ocean Side Of Freeway
Lot
- Size: 7,099 Square Feet
- Features: Drip Irrigation/Bubblers, Sprinklers In Rear, Sprinklers In Front, Landscaped, Level, Sprinklers Timer, Sprinkler System, Street Level
Details
- Parcel number: 010144011
- Zoning: R1
- Special conditions: Standard,Trust
Construction
Type & style
- Home type: SingleFamily
- Architectural style: Mediterranean
- Property subtype: Single Family Residence
Materials
- Stucco
- Foundation: Slab
- Roof: Spanish Tile
Condition
- New construction: No
- Year built: 2003
Utilities & green energy
- Sewer: Public Sewer
- Water: Public
- Utilities for property: Cable Available, Electricity Connected, Natural Gas Connected, Sewer Connected, Water Connected
Community & HOA
Community
- Features: Biking, Curbs, Fishing, Hiking, Preserve/Public Land, Street Lights, Sidewalks
- Security: Carbon Monoxide Detector(s), Smoke Detector(s)
HOA
- Amenities included: Hot Water
- HOA name: none
Location
- Region: Pismo Beach
Financial & listing details
- Price per square foot: $805/sqft
- Date on market: 6/12/2025
- Cumulative days on market: 74 days
- Listing terms: Cash,Cash to New Loan
- Road surface type: Paved
Price history
| Date | Event | Price |
|---|---|---|
| 9/18/2025 | Sold | $3,000,000-7.7%$805/sqft |
Source:  CRMLS #PI25132015 Report a problem CRMLS #PI25132015 Report a problem | ||
| 9/12/2025 | Pending sale | $3,250,000$872/sqft |
Source: CRMLS #PI25132015 Report a problem | ||
| 8/26/2025 | Contingent | $3,250,000$872/sqft |
Source: CRMLS #PI25132015 Report a problem | ||
| 8/9/2025 | Price change | $3,250,000-5.8%$872/sqft |
Source: CRMLS #PI25132015 Report a problem | ||
| 6/12/2025 | Listed for sale | $3,450,000$926/sqft |
Source: CRMLS #PI25132015 Report a problem | ||
Public tax history
Tax history is unavailable.
Neighborhood: 93449
Nearby homes
- $3,000,0006 bd5 ba3.9k sqft137 N Beachcomber Dr, Pismo Beach, CA 93449Sold
- $3,326,3004 bd5 ba3.7k sqft131 N Beachcomber Dr, Pismo Beach, CA 93449Off Market

- $2,874,4004 bd5 ba3.5k sqft143 N Beachcomber Dr, Pismo Beach, CA 93449Off Market
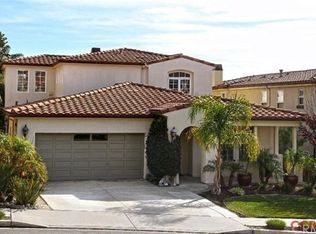
- $2,523,1004 bd4 ba3.7k sqft125 Beachcomber Dr, Pismo Beach, CA 93449Off Market

- $3,037,0004 bd3 ba3.7k sqft147 N Beachcomber Dr, Pismo Beach, CA 93449Sold
- $2,680,5004 bd4 ba3.5k sqft210 Beachcomber Dr, Pismo Beach, CA 93449Off Market
- $3,118,9004 bd5 ba3.7k sqft214 S Beachcomber Dr, Pismo Beach, CA 93449Off Market
- $3,020,1004 bd3 ba3.7k sqft206 Beachcomber Dr, Pismo Beach, CA 93449Off Market
Nearby schools
GreatSchools rating
- 7/10Smith (C. L.) Elementary SchoolGrades: K-6Distance: 6.4 mi
- 9/10Laguna Middle SchoolGrades: 7-8Distance: 6.5 mi
- 10/10San Luis Obispo High SchoolGrades: 9-12Distance: 8.2 mi
Sell for more on Zillow
Get a Zillow Showcase℠ listing at no additional cost and you could sell for .
$3,043,500
2% more
+$60,870
With Zillow Showcase(estimated)
$3,104,370
- California
- San Luis Obispo County
- Pismo Beach
- 93449
- 137 Beachcomber Dr
Nearby cities
Nearby zip codes
Other Pismo Beach Topics
