Skip main navigation
Off market
  • $1,120,200

    137 Bear Landing Dr, Hendersonville, NC 28792

    3beds
    4,633sqft
    SingleFamily
    Built in 2004
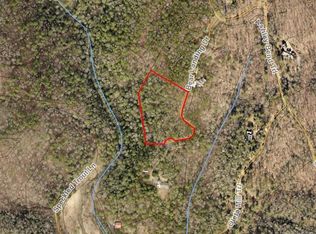
    2.85 Acres Lot
    $1,120,200 Zestimate®
    $242/sqft
    $4,274 Estimated rent

    Home value

    $1,120,200

    $1.02M - $1.23M

    $4,274/mo

    Zestimate® history
    Loading
    Loading...

    Owner options

    List your home for rent

    $4,274/mo

    Rent Zestimate®

    Find your next renter with Zillow Rental Manager. Plus, with online applications, you can quickly screen prospective tenants – for free.

    Learn more

    $4,274/mo

    Rent Zestimate®

    Refinance and save

    $6,676/mo

    Est. payment

    Refinancing to a lower rate could help reduce your monthly payments and save thousands over the life of the loan.

    See today's rates

    $6,676/mo

    Est. payment

    Explore your selling options

    Work with a Zillow partner agent

    Leverage their expertise and Zillow's premium Showcase listings to get your home seen by more buyers.

    Get started

    List with your own agent

    Get your home in front of millions of buyers by listing it on Zillow.

    Learn how to do it

    Sell it yourself

    Take full control of how buyers see your home on Zillow by listing For Sale by Owner (FSBO).

    List your home

    What's special

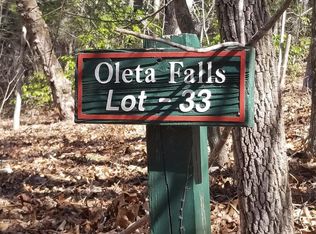
    Spectacular Timber Frame home situated on 2.8 absolutely gorgeous acres in Oleta Falls-a gated community. Features exceptional interiors & superior craftsmanship, Australian Cyress floors, vaulted & beamed ceilings, great rm w/ stone fireplace, wall of windows, gourmet kitchen w/ fireplace, butcher block island, breakfast bar, custom cabinetry with granite tops, high-end appliances, butler's pantry, walk-in pantry, breakfast room, dining room, master suite with private sitting/sunroom, spa-like bath w/ walk-in closet, dbl vanity w/ granite, jet tub, walk-in tiled shower, laundry rm and add'l bath. The loft area makes a great study w/ bookcases. The LL features a family rm w/stone fireplace, 2nd master suite, guest BR w/ Jack & Jill bath and bonus rm. The private setting and lush grounds create an outdoor paradise providing Ipe decking with cable railing, covered front porch, patio's, firepit area and your own hiking trail. This is truly the ultimate in relaxed, luxury mountain living!

    This property is not currently displayed as for sale or rent on Zillow. This may be different from what's on other websites or public sources.

    Facts & features

    Interior

    Bedrooms & bathrooms
    • Bedrooms: 3
    • Bathrooms: 4
    • Full bathrooms: 4
    Heating
    • Forced air, Heat pump, Gas, Propane / Butane
    Cooling
    • Central
    Appliances
    • Included: Dishwasher, Dryer, Microwave
    • Laundry: Laundry Room, Main Level
    Features
    • Ceiling Fan(s), Wet Bar, Breakfast Bar, Kitchen Island, Central Vacuum, Sound System, Walk-In Closet(s), Vaulted Ceiling(s), Cathedral Ceiling(s), Open Floorplan, Walk-In Pantry, Basement Shop, Split BR Plan
    • Flooring: Tile, Hardwood
    • Basement: Unfinished
    • Attic: Pull Down Stairs
    • Has fireplace: Yes
    • Fireplace features: Family Room, Great Room, Propane, Kitchen, Wood burning w/Gas Starter
    Interior area
    • Total interior livable area: 4,633 sqft
    • Finished area below ground: 698

    Property

    Parking
    • Total spaces: 6
    • Parking features: Garage - Attached
    Features
    • Exterior features: Wood
    • Spa features: Community, Whirlpool
    • Frontage type: Paved Frontage
    Lot
    • Size: 2.85 Acres
    • Features: Level, Wooded, Private, Trees, Other - See Media/Remarks
    • Topography: Sloping
    Details
    • Parcel number: 0509427862
    • Zoning: R3
    • Special conditions: Standard
    • Other equipment: Generator

    Construction

    Type & style
    • Home type: SingleFamily
    • Architectural style: Conventional
    Materials
    • Wood
    • Foundation: Concrete Block
    • Roof: Asphalt
    Condition
    • Year built: 2004

    Utilities & green energy

    • Water: Well Installed
    • Utilities for property: Propane

    Community & HOA

    Community
    • Security: Gated Community
    HOA
    • Has HOA: Yes
    • HOA fee: $216 monthly
    Location
    • Region: Hendersonville

    Financial & listing details

    • Price per square foot: $242/sqft
    • Tax assessed value: $934,300
    • Annual tax amount: $5,335

    Price history

    DateEventPrice
    10/30/2020Sold$860,000-2.8%$186/sqft
    Source: Canopy MLS as distributed by MLS GRID #3661802 Report a problem
    9/29/2020Pending sale$885,000$191/sqft
    Source: Keller Williams Realty Mountain Partners #3661802 Report a problem
    9/18/2020Listed for sale$885,000$191/sqft
    Source: Keller Williams Realty Mountain Partners #3661802 Report a problem

    Public tax history

    YearProperty taxesTax assessment
    2025$5,335 $934,300
    2024$5,335 $934,300
    2023$5,335 +53.2%$934,300 +88%
    2022$3,483 $496,900 +3.7%
    2021-- $479,200
    2020$3,359 $479,200
    2019$3,359 $479,200
    Find assessor info on the county website

    Neighborhood: 28792

    Nearby schools

    GreatSchools rating
    Schools provided by the listing agent
    • Elementary: Dana
    • Middle: Apple Valley
    • High: North Henderson

    Source: The MLS. This data may not be complete. We recommend contacting the local school district to confirm school assignments for this home.

    Get a cash offer in 3 minutes
    Find out how much your home could sell for in as little as 3 minutes with a no-obligation cash offer.
    Estimated market value
    $1,120,200
    Get a cash offer in 3 minutes
    Find out how much your home could sell for in as little as 3 minutes with a no-obligation cash offer.
    Estimated market value
    $1,120,200