Come take a look at this beautiful country property offering over 40 acres of scenic land and peaceful country living, bordering State Game Lands for added privacy and outdoor recreation opportunities! This spacious 4-bedroom, 2 full bath home features multiple porches, including a screened-in porch and large back porch perfect for relaxing and enjoying the peaceful surroundings. Inside, you will find an eat-in kitchen, open living room and dining area, cozy fireplace with a reading room, and convenient first-floor laundry. Step outside and enjoy the beautifully landscaped property featuring two picturesque ponds, ideal for entertaining guests or simply taking in the natural beauty. A large two-story barn provides endless possibilities for storage, hobbies, or entertainment space. Enjoy watching ducks on the ponds and natural wildlife right in your own backyard. Rare properties like this do not come along often — schedule your showing today and experience everything this one-of-a-kind country retreat has to offer!
Pending
Price cut: $50K (7/6)
$799,900
137 Belmar Ln, Halifax, PA 17032
4beds
2,392sqft
Single Family Residence
Built in 1900
40.9 Acres Lot
$778,100 Zestimate®
$334/sqft
$-- HOA
What's special
Eat-in kitchenConvenient first-floor laundryScreened-in porchBeautifully landscaped propertyMultiple porches
- 70 days |
- 1,851 |
- 91 |
Zillow last checked:
Listing updated:
Listed by:
Nathan Daniels 717-580-7206,
Iron Valley Real Estate of Central PA (717) 996-4060
Source: Bright MLS,MLS#: PADA2060030
Facts & features
Interior
Bedrooms & bathrooms
- Bedrooms: 4
- Bathrooms: 2
- Full bathrooms: 2
Basement
- Area: 0
Heating
- Forced Air, Baseboard, Oil, Electric
Cooling
- Window Unit(s), Electric
Appliances
- Included: Electric Water Heater
Features
- Basement: Full
- Number of fireplaces: 1
Interior area
- Total structure area: 2,392
- Total interior livable area: 2,392 sqft
- Finished area above ground: 2,392
- Finished area below ground: 0
Property
Parking
- Total spaces: 6
- Parking features: Storage, Garage Faces Front, Oversized, Detached, Driveway
- Garage spaces: 1
- Uncovered spaces: 5
Accessibility
- Accessibility features: None
Features
- Levels: Two
- Stories: 2
- Patio & porch: Deck, Enclosed, Porch
- Pool features: None
Lot
- Size: 40.9 Acres
Details
- Additional structures: Above Grade, Below Grade
- Parcel number: 330040030000000
- Zoning: RESIDENTIAL
- Special conditions: Standard
Construction
Type & style
- Home type: SingleFamily
- Architectural style: Traditional
- Property subtype: Single Family Residence
Materials
- Frame
- Foundation: Permanent
Condition
- New construction: No
- Year built: 1900
Utilities & green energy
- Electric: 200+ Amp Service
- Sewer: On Site Septic
- Water: Other, Spring
Community & HOA
Community
- Subdivision: None Available
HOA
- Has HOA: No
Location
- Region: Halifax
- Municipality: JEFFERSON TWP
Financial & listing details
- Price per square foot: $334/sqft
- Tax assessed value: $177,600
- Annual tax amount: $807
- Date on market: 5/14/2026
- Listing agreement: Exclusive Right To Sell
- Listing terms: Cash,Conventional
- Inclusions: Refrigerator, Stove, Dishwasher
- Ownership: Fee Simple
Estimated market value
$778,100
$739,000 - $817,000
$1,969/mo
Price history
| Date | Event | Price |
|---|---|---|
| 7/19/2026 | Pending sale | $799,900$334/sqft |
Source:  Bright MLS #PADA2060030 Report a problem Bright MLS #PADA2060030 Report a problem | ||
| 7/6/2026 | Price change | $799,900-5.9%$334/sqft |
Source: Bright MLS #PADA2060030 Report a problem | ||
| 6/16/2026 | Price change | $849,900-5.6%$355/sqft |
Source: Bright MLS #PADA2060030 Report a problem | ||
| 6/1/2026 | Price change | $899,900-10%$376/sqft |
Source: Bright MLS #PADA2060030 Report a problem | ||
| 5/14/2026 | Listed for sale | $1,000,000$418/sqft |
Source: Bright MLS #PADA2060030 Report a problem | ||
Public tax history
| Year | Property taxes | Tax assessment |
|---|---|---|
| 2025 | $2,410 +7.9% | $79,800 |
| 2023 | $2,234 +2% | $79,800 |
| 2022 | $2,190 +2.1% | $79,800 |
| 2021 | $2,145 +235.8% | $79,800 |
| 2020 | $639 | $79,800 |
| 2019 | $639 -67.7% | $79,800 -55.1% |
| 2018 | $1,979 | $177,600 |
| 2017 | -- | $177,600 |
| 2016 | -- | $177,600 |
| 2015 | -- | $177,600 |
| 2014 | -- | $177,600 |
| 2013 | -- | $177,600 |
| 2012 | -- | $177,600 |
| 2011 | -- | $177,600 |
Find assessor info on the county website
Monthly payment
Est. payment
Payment breakdown
Explore the cost of this home by adjusting the details. Changes won't be saved.Climate risks
Neighborhood: 17032
Getting around
0 / 100
Car-DependentNearby schools
GreatSchools rating
- 4/10Upper Dauphin Area Middle SchoolGrades: 5-8Distance: 5.2 mi
- 2/10Upper Dauphin Area High SchoolGrades: 9-12Distance: 6.5 mi
- 5/10Upper Dauphin Area El SchoolGrades: PK-4Distance: 5.2 mi
Schools provided by the listing agent
- High: Upper Dauphin Area
- District: Upper Dauphin Area
Source: Bright MLS. This data may not be complete. We recommend contacting the local school district to confirm school assignments for this home.
- $323,7003 bd2 ba1.5k sqft123 Belmar Ln, Halifax, PA 17032Off Market
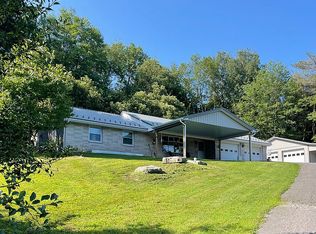
- $927,9003 bd1 ba2k sqft122 Old Walnut Ln, Halifax, PA 17032Off Market
- $703,9002 bd1 ba2.3k sqft188 Old Walnut Ln, Halifax, PA 17032Off Market
- $216,6002 bd1 ba1.2k sqft187 Old Walnut Ln, Halifax, PA 17032Off Market
- $352,5002 bd1 ba864 sqftEast Of Back Rd, Halifax, PA 17032Sold
- $233,9002 bd1 ba798 sqftBack Rd, Halifax, PA 17032Off Market
- $9,8307.19 AcresBack Rd, Halifax, PA 17032Off Market
- $27,1002.024 AcresSouth Of Back Rd, Halifax, PA 17032Off Market
A local agent can set up tours, give advice and negotiate with sellers.
A local lender can help you make sure your offer is ready when you are.
Similar homes
- $729,9005 bd4 ba3.1k sqft13 Pheasant Hill Dr, Halifax, PA 17032For Sale
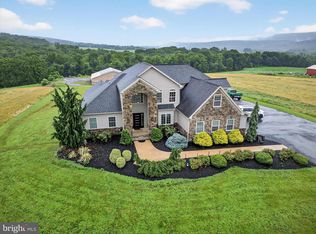
 MLS ID #PADA2047024, Gillian Burkhardt, Keller Williams Elite. Bright MLS
 - $500,0002 bd1 ba1.8k sqft2515 Back Rd, Halifax, PA 17032Auction
 MLS ID #11803010, Toby Clemens, Clemens & Clemens Auctions Inc.. My State MLS
 - $574,9005 bd3 ba3.3k sqft369 Dunkel School Rd, Halifax, PA 17032For Sale
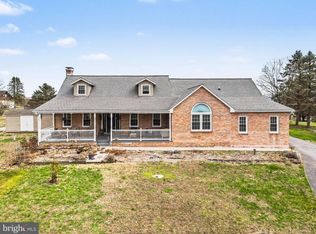 MLS ID #PADA2058460, Timothy Straub, Straub & Associates Real Estate. Bright MLS
 - $695,0002 bd2 ba2.2k sqft1575 Pine Grove Rd, Bethel, PA 19507For Sale
 MLS ID #PABK2069846, JIM BEDORF, Coldwell Banker Realty. Bright MLS
 - $575,9005 bd4 ba3.2k sqft44 Hilltop Rd, Halifax, PA 17032For SaleMLS ID #PADA2052176, Amy Kieffer, RE/MAX Realty Associates. Bright MLS
- $1,000,0004 bd3 ba2.3k sqft3127 Route 147, Dalmatia, PA 17017AuctionMLS ID #PANU2003284, Mr. Elvin Stoltzfus, Beiler-Campbell Realtors-Quarryville. Bright MLS
- $635,0004 bd3 ba2.7k sqft812 Cypress Ct, Hummelstown, PA 17036For SaleMLS ID #PADA2061826, David Drobnock, Coldwell Banker Realty. Bright MLS
- $649,9004 bd3 ba2.7k sqft2805 Ionoff Rd, Harrisburg, PA 17110For SaleMLS ID #PADA2060982, REUEL MAY, Berkshire Hathaway HomeServices Homesale Realty. Bright MLS
- $450,0003 bd2 ba1.3k sqft3278 Camp Swatara Rd, Bethel, PA 19507AuctionMLS ID #PABK2072384, Wilmer Martin, Beiler-Campbell Realtors-Quarryville. Bright MLS
- $449,9994 bd2 ba2.1k sqft2831 Fishing Creek Valley Rd, Harrisburg, PA 17112For SaleMLS ID #PADA2046400, DENISE SIEKE, Straub & Associates Real Estate. Bright MLS
- $599,0004 bd3 ba2.3k sqft1221 Jill Dr, Hummelstown, PA 17036For SaleMLS ID #PADA2058978, Natalie Crawford, Dream Home Realty. Bright MLS
- $415,0004 bd3 ba2.4k sqft914 State Route 225, Dalmatia, PA 17017For Sale By Owner
- $480,0003 bd2 ba1.6k sqft28 Pine Heights Dr, Pine Grove, PA 17963For SaleMLS ID #PASK2027854, Jenny Fessler, Mullen Realty Associates. Bright MLS
- $615,0004 bd3 ba2.2k sqft2026 Joann Ave, Hummelstown, PA 17036For SaleMLS ID #PADA2061864, AUDREY Wentling, Coldwell Banker Realty. Bright MLS
- $675,0004 bd4 ba3.3k sqft2471 Raleigh Rd, Hummelstown, PA 17036For SaleMLS ID #PADA2057460, PAUL RABON, For Sale By Owner Plus, REALTORS - Hershey. Bright MLS
- $669,9004 bd3 ba2.4k sqft56 Pinetree Dr, Duncannon, PA 17020New ConstructionMLS ID #PAPY2009302, Taylor Henry, 1972 Realty. Bright MLS
- $595,0004 bd3 ba2.5k sqft13 Blue Jay Way, Lebanon, PA 17042For SaleMLS ID #PALN2027214, AUDREY Wentling, Coldwell Banker Realty. Bright MLS
- $560,0004 bd4 ba2.4k sqft130 Koch Ln, Harrisburg, PA 17112For SaleMLS ID #PADA2060976, Lauren Gardner, Keller Williams of Central PA. Bright MLS
- $550,0005 bd4 ba3.5k sqft7322 Cobble Stone Dr, Harrisburg, PA 17112For SaleMLS ID #PADA2060754, Ashley Bleacher, Howard Hanna Real Estate Services - Lancaster. Bright MLS
- $475,0004 bd3 ba2k sqft2005 Yordys Bridge Rd, Annville, PA 17003For SaleMLS ID #PALN2027048, Jessica L Barnes, Joy Daniels Real Estate Group, Ltd. Bright MLS
