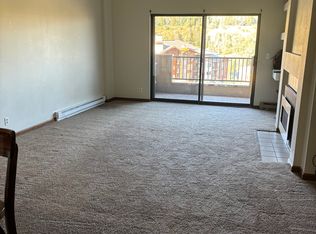
Ideally located in the heart of Avon, this beautifully renovated 2-bedroom, 2-bathroom condo offers 984 square feet of thoughtfully redesigned living space with direct views of Beaver Creek Mountain. A custom remodel removed walls to create an expansive kitchen, spacious primary suite, and luxurious primary bath featuring a deep soaking tub. Equipped with high-end appliances, quality finishes, a whole-unit water softening system, and the convenience of an in-unit washer and dryer. Additional features include private deck, gated underground parking for up to three vehicles, elevator access, and a wheelchair-accessible building. Short-term rentals are permitted, making this an exceptional opportunity for both personal enjoyment and investment. Directly across from the Westin Riverfront Gondola for effortless access to Bachelor Gulch and Beaver Creek, and adjacent to the Avon Transportation Center with convenient service to Vail and Beaver Creek Village. Nottingham Park and Lake, the Avon Recreation Center, restaurants, shopping, and year-round festivals are all just steps away, allowing you to enjoy mountain living without the need for a car.
For sale
Price cut: $54K (8/31)
$895,000
137 Benchmark Rd #211, Avon, CO 81620
2beds
984sqft
Condominium
Built in 1985
-- sqft lot
$875,700 Zestimate®
$910/sqft
$767/mo HOA
What's special
Quality finishesPrivate deckSpacious primary suiteIn-unit washer and dryerExpansive kitchenHigh-end appliancesWhole-unit water softening system
- 52 days
- 232
- 8
Zillow last checked:
Listing updated:
Listed by:
Corey Lamothe 303-918-1644,
LIV Sotheby's Int. Realty- Vail Bridge Street
Source: VMLS,MLS#: 1014771
Facts & features
Interior
Bedrooms & bathrooms
- Bedrooms: 2
- Bathrooms: 2
- Full bathrooms: 2
Heating
- Baseboard, Electric
Cooling
- None
Appliances
- Included: Electric Dryer, Dishwasher, Disposal, Microwave, Range, Refrigerator, Washer
- Laundry: Electric Dryer Hookup, Washer Hookup
Features
- Flooring: Carpet, Tile
- Has basement: No
- Has fireplace: Yes
- Fireplace features: Gas
Interior area
- Total structure area: 984
- Total interior livable area: 984 sqft
Property
Parking
- Total spaces: 3
- Parking features: Garage, Unassigned
- Has garage: Yes
Features
- Levels: One
- Stories: 6
- Entry location: Main Level
- Patio & porch: Deck
- Has view: Yes
- View description: Mountain(s), Ski Slopes, South Facing, Trees/Woods, Valley
Lot
- Size: 871 Square Feet
- Features: Near Public Transit, City Lot
Details
- Parcel number: 210512214011
- Zoning: Residential High Density
- Special conditions: Standard
Construction
Type & style
- Home type: Condo
- Property subtype: Condominium
Materials
- Steel Siding, Stucco
- Foundation: Concrete Perimeter
- Roof: Asphalt,Tar/Gravel
Condition
- Year built: 1985
- Major remodel year: 1985
Utilities & green energy
- Water: Public
- Utilities for property: Cable Available, Electricity Available, Natural Gas Available, Sewer Connected, Snow Removal, Water Available
Community & HOA
Community
- Features: Community Center, Fishing, Fitness Center, Near Public Transport, Pool, Trail(s)
- Subdivision: The Seasons @ Avon-Residential
HOA
- Has HOA: Yes
- Amenities included: Front Desk, Management, See Remarks
- Services included: Common Area Maintenance, Gas, Management, Sewer, Snow Removal, Trash, Water
- HOA fee: $2,302 quarterly
Location
- Region: Avon
Financial & listing details
- Price per square foot: $910/sqft
- Tax assessed value: $774,330
- Annual tax amount: $3,007
- Date on market: 7/22/2026
- Cumulative days on market: 53 days
- Listing terms: Cash,New Loan
- Electric utility on property: Yes
- Road surface type: All Year
Estimated market value
$875,700
$832,000 - $919,000
$3,436/mo
Price history
| Date | Event | Price |
|---|---|---|
| 8/31/2026 | Price change | $895,000-5.7%$910/sqft |
Source:  VMLS #1014771 Report a problem VMLS #1014771 Report a problem | ||
| 7/22/2026 | Listed for sale | $949,000-2.7%$964/sqft |
Source: VMLS #1014771 Report a problem | ||
| 7/17/2026 | Listing removed | -- |
Source: Owner Report a problem | ||
| 7/5/2026 | Price change | $975,000-2%$991/sqft |
Source: Owner Report a problem | ||
| 6/16/2026 | Price change | $995,000-9.5%$1,011/sqft |
Source: Owner Report a problem | ||
| 6/9/2026 | Price change | $1,099,000-8.3%$1,117/sqft |
Source: Owner Report a problem | ||
| 5/24/2026 | Listed for sale | $1,199,000+20.5%$1,218/sqft |
Source: Owner Report a problem | ||
| 5/24/2022 | Listing removed | -- |
Source: Owner Report a problem | ||
| 4/28/2022 | Listed for sale | $995,000+398.7%$1,011/sqft |
Source: Owner Report a problem | ||
| 7/12/2002 | Sold | $199,500$203/sqft |
Source: VMLS #121900 Report a problem | ||
Public tax history
| Year | Property taxes | Tax assessment |
|---|---|---|
| 2025 | $3,008 +21.6% | $48,400 +11.5% |
| 2024 | $2,472 +36.4% | $43,420 -6.7% |
| 2023 | $1,812 -1.5% | $46,540 +63% |
| 2022 | $1,839 | $28,550 -2.8% |
| 2021 | -- | $29,370 +2.5% |
| 2020 | $1,786 +0.5% | $28,640 |
| 2019 | $1,776 | $28,640 +11% |
| 2018 | $1,776 +8.6% | $25,800 |
| 2017 | $1,635 +1% | $25,800 +13.9% |
| 2016 | $1,619 +14.6% | $22,660 |
| 2015 | $1,413 +21.6% | $22,660 +20.1% |
| 2014 | $1,162 | $18,860 |
| 2013 | -- | $18,860 -27.2% |
| 2012 | -- | $25,900 |
| 2011 | -- | $25,900 -35.6% |
| 2010 | -- | $40,230 |
| 2009 | -- | $40,230 +24.1% |
| 2008 | -- | $32,410 |
| 2007 | -- | $32,410 +66.4% |
| 2006 | -- | $19,480 |
| 2005 | -- | $19,480 +9.9% |
| 2004 | -- | $17,730 -0.9% |
| 2003 | -- | $17,900 -14.6% |
| 2002 | -- | $20,960 |
| 2001 | -- | $20,960 |
Find assessor info on the county website
Monthly payment
Est. payment
Payment breakdown
Explore the cost of this home by adjusting the details. Changes won't be saved.Climate risks
Neighborhood: 81620

Similar homes
- $895,0002 bd2 ba1.1k sqft816 W Beaver Creek Blvd APT A-4, Avon, CO 81620For Sale
 MLS ID #1014337, Peter Papangelis, Coldwell Banker Mtn Properties. VMLS
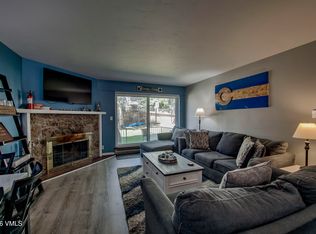
 - $847,0002 bd2 ba977 sqft288 W Beaver Creek Blvd APT C-1, Avon, CO 81620For Sale
 MLS ID #1014925, Cynthia Thrall, Keller Williams Mtn Properties. VMLS
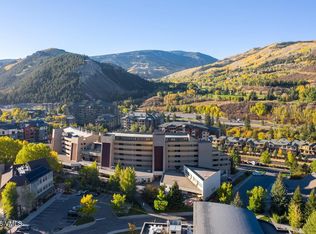
 - $795,0002 bd2 ba984 sqft137 Benchmark Rd #216, Avon, CO 81620For Sale
 MLS ID #1014377, Geoff Mintz, Slifer Smith & Frampton/Avon. VMLS
 - $625,0002 bd2 ba768 sqft1050 W Beaver Creek Blvd #A203, Avon, CO 81620For Sale
 MLS ID #1015028, Corey Lamothe, LIV Sotheby's Int. Realty- Vail Bridge Street. VMLS
 - $650,0002 bd2 ba768 sqft1061 1 W Beaver Creek Boulevard #K104, Avon, CO 81620For Sale
 MLS ID #5785489, Alex Banegas, Engel & Volkers Denver. REcolorado as distributed by MLS GRID
