MOTIVATED SELLER!! GREAT LOCATION AND MASTER ON THE MAIN LEVEL! This charming 3BR/2.5BA home is located in the highly desirable Bentwood neighborhood in Gray. Move-in ready home with beautiful curb appeal including mature trees and a level yard. Come and relax on the covered back deck with additional space for grilling and entertaining. As you enter the home you will see an open foyer and hardwood flooring. The living room features vaulted ceilings and a fireplace with gas logs. You can access the back deck from the living room. The fully equipped kitchen opens to the living room and includes a breakfast nook, small moveable kitchen island, and lovely painted cabinetry. Just past the kitchen is the dining room. The spacious master suite features trey ceilings, new luxury vinyl flooring, walk-in closet with built-in shelving and a double sink vanity. The half bath and laundry room are also located on the main level. Upstairs you will find two bedrooms with a full bath. The oversized 2-car garage has a large attic for added storage space. This quaint home has a great open living room with spacious bedrooms and a nice level backyard! Don't miss seeing this home! Schedule your showing today! Buyer/buyer's agent to verify all info.
Sold for $370,000
$370,000
137 Bentwood Ln, Gray, TN 37615
3beds
1,734sqft
Single Family Residence, Residential
Built in 1994
0.45 Acres Lot
$394,900 Zestimate®
$213/sqft
$2,268 Estimated rent
Home value
$394,900
$375,000 - $415,000
$2,268/mo
Zestimate® history
Owner options
List your home for rent
$2,268/mo
Rent Zestimate®
Find your next renter with Zillow Rental Manager. Plus, with online applications, you can quickly screen prospective tenants – for free.
$2,268/mo
Rent Zestimate®
Refinance and save
$2,175/mo
Est. payment
Refinancing to a lower rate could help reduce your monthly payments and save thousands over the life of the loan.
$2,175/mo
Est. payment
Explore your selling options
Work with a Zillow partner agent
Leverage their expertise and Zillow's premium Showcase listings to get your home seen by more buyers.
Get startedList with your own agent
Get your home in front of millions of buyers by listing it on Zillow.
Learn how to do itSell it yourself
Take full control of how buyers see your home on Zillow by listing For Sale by Owner (FSBO).
List your homeWhat's special
Zillow last checked:
Listing updated:
Listed by:
Jessica Harkness 423-291-9584,
RE/MAX Preferred
Bought with:
Non Member
Non Member
Source: TVRMLS,MLS#: 9971310
Facts & features
Interior
Bedrooms & bathrooms
- Bedrooms: 3
- Bathrooms: 3
- Full bathrooms: 2
- 1/2 bathrooms: 1
Heating
- Central, Heat Pump, Propane
Cooling
- Central Air, Heat Pump
Appliances
- Included: Dishwasher, Dryer, Electric Range, Microwave, Refrigerator, Washer
- Laundry: Electric Dryer Hookup, Washer Hookup
Features
- Entrance Foyer, Laminate Counters, Walk-In Closet(s)
- Flooring: Carpet, Hardwood, Luxury Vinyl
- Basement: Crawl Space
- Number of fireplaces: 1
- Fireplace features: Gas Log, Living Room
Interior area
- Total structure area: 1,734
- Total interior livable area: 1,734 sqft
Property
Parking
- Total spaces: 2
- Parking features: Attached, Concrete, Garage Door Opener
- Attached garage spaces: 2
Features
- Levels: Two
- Stories: 2
- Patio & porch: Back, Covered, Deck, Front Porch
Lot
- Size: 0.45 Acres
- Dimensions: 99.2 x 200
- Topography: Level
Details
- Parcel number: 028g A 015.00
- Zoning: RES
Construction
Type & style
- Home type: SingleFamily
- Architectural style: Craftsman,Traditional
- Property subtype: Single Family Residence, Residential
Materials
- Stone, Vinyl Siding
- Roof: Shingle
Condition
- Above Average
- New construction: No
- Year built: 1994
Utilities & green energy
- Sewer: Septic Tank
- Water: Public
- Utilities for property: Electricity Connected, Propane, Sewer Connected, Water Connected
Community & HOA
Community
- Subdivision: Not Listed
HOA
- Has HOA: No
Location
- Region: Gray
Financial & listing details
- Price per square foot: $213/sqft
- Tax assessed value: $335,100
- Annual tax amount: $1,433
- Date on market: 9/18/2024
- Listing terms: Cash,Conventional,FHA,VA Loan
- Electric utility on property: Yes
Price history
| Date | Event | Price |
|---|---|---|
| 10/24/2024 | Sold | $370,000$213/sqft |
Source: TVRMLS #9971310 Report a problem | ||
| 9/25/2024 | Pending sale | $370,000$213/sqft |
Source: TVRMLS #9971310 Report a problem | ||
| 9/24/2024 | Price change | $370,000-7.3%$213/sqft |
Source: TVRMLS #9971310 Report a problem | ||
| 9/18/2024 | Listed for sale | $399,000+209.3%$230/sqft |
Source: TVRMLS #9971310 Report a problem | ||
| 4/15/1998 | Sold | $129,000$74/sqft |
Source: Public Record Report a problem | ||
Public tax history
| Year | Property taxes | Tax assessment |
|---|---|---|
| 2025 | $1,433 | $83,775 |
| 2024 | $1,433 +25% | $83,775 +57.1% |
| 2023 | $1,146 | $53,325 |
| 2022 | $1,146 | $53,325 |
| 2021 | $1,146 | $53,325 |
| 2020 | $1,146 | $53,325 |
| 2019 | $1,146 | $53,325 +22.8% |
| 2018 | -- | $43,425 |
| 2017 | $1,033 | $43,425 |
| 2016 | $1,033 +20.2% | $43,425 |
| 2015 | $860 +1.6% | $43,425 +1.6% |
| 2014 | $846 | $42,725 |
| 2013 | -- | $42,725 -0.9% |
| 2011 | $825 | $43,125 |
| 2010 | $825 | $43,125 |
| 2009 | $825 | $43,125 |
| 2008 | -- | $43,125 +21.7% |
| 2007 | $833 +17.5% | $35,450 |
| 2006 | $709 +7% | $35,450 |
| 2005 | $663 | $35,450 |
| 2004 | $663 -0.4% | $35,450 +2.8% |
| 2003 | $666 | $34,500 +1.8% |
| 2001 | -- | $33,897 -75% |
| 2000 | -- | $135,586 |
Find assessor info on the county website
Neighborhood: 37615
Nearby homes
- $424,2004 bd3 ba2.1k sqft141 Bentwood Ln, Gray, TN 37615Off Market
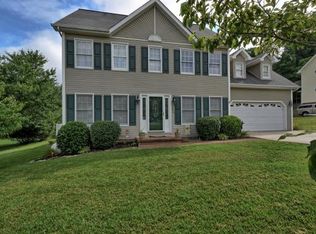
- $410,7004 bd3 ba2.2k sqft133 Bentwood Ln, Gray, TN 37615Off Market

- $439,700-- bd2 ba2.4k sqft145 Bentwood Ln, Gray, TN 37615Off Market
- $369,500-- bd2 ba1.9k sqft140 Bentwood Ln, Gray, TN 37615Off Market
- $376,300-- bd2 ba1.9k sqft129 Bentwood Ln, Gray, TN 37615Off Market
- $381,900-- bd2 ba2k sqft136 Bentwood Ln, Gray, TN 37615Off Market
- $36,200-- bd-- ba-- sqftMoody Ln, Johnson City, TN 37615Off Market
- $366,800-- bd0 ba1.7k sqftMoody Ln, Johnson City, TN 37615Off Market
Nearby schools
GreatSchools rating
- 7/10Boones Creek Elementary SchoolGrades: PK-8Distance: 1.7 mi
- 6/10Daniel Boone High SchoolGrades: 9-12Distance: 2 mi
- 2/10Washington County Adult High SchoolGrades: 9-12Distance: 5.3 mi
Schools provided by the listing agent
- Elementary: Boones Creek
- Middle: Boones Creek
- High: Daniel Boone
Source: TVRMLS. This data may not be complete. We recommend contacting the local school district to confirm school assignments for this home.
Get a cash offer in 3 minutes
Find out how much your home could sell for in as little as 3 minutes with a no-obligation cash offer.
Estimated market value
$394,900
Get a cash offer in 3 minutes
Find out how much your home could sell for in as little as 3 minutes with a no-obligation cash offer.
Estimated market value
$394,900
- Tennessee
- Washington County
- Johnson City
- 37615
- 137 Bentwood Ln
Nearby cities
Nearby neighborhoods
Nearby zip codes
Other Johnson City Topics
