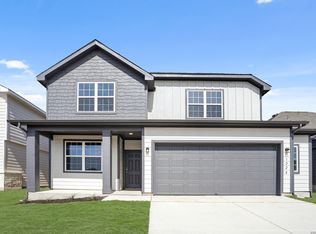
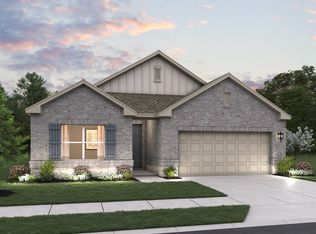
Step into a home designed for comfort, connection, and everyday ease. This charming one-story layout flows effortlessly from festive gatherings to quiet evenings, with open spaces that make life feel simple and intentional. A private study offers a focused work-from-home retreat, while a flexible dining area and light-filled family room create inviting spaces for both hosting and relaxing. A nearby sitting room adds even more versatility-perfect as a reading nook, play space, or cozy lounge. At the heart of the home, the gourmet kitchen features a large island, walk-in pantry, and seamless connection to the breakfast nook and living area, making it ideal for entertaining and daily life alike. The tucked-away owner's suite serves as a peaceful retreat, complete with a spacious bath and walk-in closet for everyday comfort and convenience. With adaptable spaces that can easily transform into extra bedrooms or functional living areas, this home grows with you-offering room to thrive, entertain, and unwind. This home is part of our Harmony Collection-where rustic warmth meets refined style. Natural wood textures, twisted iron finishes, and sunlit spaces create an inviting backdrop for everyday living. Here, cooking is homemade, shoes are optional, and hugs are required, making a new home feel like you've lived here forever. This home is located in Cordova Trails-a community that blends adventure and relaxation. With Highway 46 nearby, scenic Hill Country drives, hiking trails, and local wineries are just moments away. After a day of exploring, unwind with family and friends in the comfort of home. And when it's time for dining or entertainment, New Braunfels and Seguin offer vibrant options just a short drive away. Cordova Trails puts the best of Texas living right outside your door.
Pending
Price cut: $15K (6/16)
$319,990
137 Beveridge, Seguin, TX 78155
4beds
2,165sqft
Single Family Residence
Built in 2025
-- sqft lot
$-- Zestimate®
$148/sqft
$50/mo HOA
What's special
Flexible dining areaLight-filled family roomSitting roomSpacious bathPrivate studyWalk-in closetGourmet kitchen
- 341 days |
- 137 |
- 12 |
Zillow last checked:
Listing updated:
Listed by:
Dayton Schrader TREC #312921 (210) 757-9785,
eXp Realty
Source: LERA MLS,MLS#: 1888299
Facts & features
Interior
Bedrooms & bathrooms
- Bedrooms: 4
- Bathrooms: 2
- Full bathrooms: 2
Primary bedroom
- Features: Walk-In Closet(s), Ceiling Fan(s), Full Bath
- Area: 195
- Dimensions: 13 x 15
Bedroom 2
- Area: 110
- Dimensions: 11 x 10
Bedroom 3
- Area: 110
- Dimensions: 11 x 10
Bedroom 4
- Area: 100
- Dimensions: 10 x 10
Primary bathroom
- Features: Shower Only, Double Vanity
- Area: 120
- Dimensions: 12 x 10
Dining room
- Area: 176
- Dimensions: 11 x 16
Family room
- Area: 238
- Dimensions: 17 x 14
Kitchen
- Area: 153
- Dimensions: 17 x 9
Heating
- Central, Electric
Cooling
- 13-15 SEER AX, Central Air
Appliances
- Included: Microwave, Range, Gas Cooktop, Disposal, Dishwasher, Plumbed For Ice Maker, Vented Exhaust Fan, Gas Water Heater, Plumb for Water Softener, ENERGY STAR Qualified Appliances, High Efficiency Water Heater
- Laundry: Washer Hookup, Dryer Connection
Features
- One Living Area, Liv/Din Combo, Separate Dining Room, Eat-in Kitchen, Kitchen Island, Breakfast Bar, Pantry, Study/Library, Utility Room Inside, High Ceilings, Open Floorplan, High Speed Internet, Walk-In Closet(s), Master Downstairs, Ceiling Fan(s), Solid Counter Tops, Programmable Thermostat
- Flooring: Carpet, Vinyl
- Windows: Double Pane Windows, Low Emissivity Windows
- Has basement: No
- Has fireplace: No
- Fireplace features: Not Applicable
Interior area
- Total interior livable area: 2,165 sqft
Video & virtual tour
Property
Parking
- Total spaces: 2
- Parking features: Two Car Garage, Attached
- Attached garage spaces: 2
Accessibility
- Accessibility features: First Floor Bath, Full Bath/Bed on 1st Flr, First Floor Bedroom
Features
- Levels: One
- Stories: 1
- Patio & porch: Covered
- Pool features: None
- Fencing: Privacy
Lot
- Features: Curbs, Street Gutters, Sidewalks, Streetlights
Construction
Type & style
- Home type: SingleFamily
- Architectural style: Traditional
- Property subtype: Single Family Residence
Materials
- Brick, Stone, Fiber Cement, 1 Side Masonry
- Foundation: Slab
- Roof: Composition
Condition
- Under Construction,New Construction
- New construction: Yes
- Year built: 2025
Details
- Builder name: Ashton Woods
Utilities & green energy
- Electric: GVEC
- Gas: Centerpoint
- Sewer: City, Sewer System
- Water: City, Water System
- Utilities for property: Cable Available
Green energy
- Green verification: HERS Index Score
- Indoor air quality: Mechanical Fresh Air, Contaminant Control, Integrated Pest Management
- Water conservation: Low Flow Commode
Community & HOA
Community
- Features: Playground, Jogging Trails
- Security: Carbon Monoxide Detector(s)
- Subdivision: Cordova Trails
HOA
- Has HOA: Yes
- HOA fee: $600 annually
- HOA name: FIRST SERVICE RESIDENTIAL
Location
- Region: Seguin
Financial & listing details
- Price per square foot: $148/sqft
- Price range: $320K - $320K
- Date on market: 7/30/2025
- Cumulative days on market: 341 days
- Listing terms: Conventional,FHA,VA Loan,TX Vet,Cash
- Road surface type: Paved
Estimated market value
Not available
Estimated sales range
Not available
Not available
Price history
| Date | Event | Price |
|---|---|---|
| 6/22/2026 | Pending sale | $319,990$148/sqft |
Source:  LERA MLS #1888299 Report a problem LERA MLS #1888299 Report a problem | ||
| 6/16/2026 | Price change | $319,990-4.5%$148/sqft |
Source: LERA MLS #1888299 Report a problem | ||
| 6/10/2026 | Price change | $334,990+4.7%$155/sqft |
Source: LERA MLS #1888299 Report a problem | ||
| 5/19/2026 | Price change | $319,990-1.5%$148/sqft |
Source: LERA MLS #1888299 Report a problem | ||
| 5/6/2026 | Price change | $324,990-1.5%$150/sqft |
Source: LERA MLS #1888299 Report a problem | ||
| 4/29/2026 | Price change | $329,990-1.5%$152/sqft |
Source: LERA MLS #1888299 Report a problem | ||
| 4/22/2026 | Price change | $334,990-4.3%$155/sqft |
Source: LERA MLS #1888299 Report a problem | ||
| 4/9/2026 | Price change | $349,990+1.2%$162/sqft |
Source:  Ashton Woods Homes Report a problem Ashton Woods Homes Report a problem | ||
| 3/17/2026 | Price change | $345,990-1.1%$160/sqft |
Source: LERA MLS #1888299 Report a problem | ||
| 12/4/2025 | Price change | $349,990-0.8%$162/sqft |
Source: LERA MLS #1888299 Report a problem | ||
| 12/3/2025 | Price change | $352,990+0.9%$163/sqft |
Source: LERA MLS #1888299 Report a problem | ||
| 11/13/2025 | Price change | $349,990-0.8%$162/sqft |
Source: LERA MLS #1888299 Report a problem | ||
| 11/5/2025 | Price change | $352,990-0.6%$163/sqft |
Source: LERA MLS #1888299 Report a problem | ||
| 10/24/2025 | Price change | $354,990-5.3%$164/sqft |
Source: LERA MLS #1888299 Report a problem | ||
| 10/1/2025 | Price change | $374,990-3.8%$173/sqft |
Source: LERA MLS #1888299 Report a problem | ||
| 9/17/2025 | Price change | $389,990-2.5%$180/sqft |
Source: LERA MLS #1888299 Report a problem | ||
| 7/30/2025 | Listed for sale | $399,990$185/sqft |
Source: LERA MLS #1888299 Report a problem | ||
Public tax history
Tax history is unavailable.
Monthly payment
Est. payment$--/mo
Payment breakdown
Explore the cost of this home by adjusting the details. Changes won't be saved.All calculations are estimates and provided by Zillow, Inc. for informational purposes only. Actual amounts may vary.
HOA fees may include property taxes on listings classified as Co-Ops. Contact the listing agent and/or owner for fee details.
Mortgage interest rates are dependent on a number of factors, including credit score, down payment, and repayment length. Interest rate data provided by Zillow Group Marketplace, Inc. as of 1/1/1970 from various mortgage lenders with which we have lead or other similar arrangements; the Estimated Payment is an average of those rates.
See how much you could borrow to make a competitive offer.
Climate risks
Neighborhood: 78155
Nearby schools
GreatSchools rating
- 7/10Navarro Intermediate SchoolGrades: 3-5Distance: 1.8 mi
- 6/10Navarro Junior High SchoolGrades: 7-8Distance: 2.1 mi
- 7/10Navarro High SchoolGrades: 9-12Distance: 2 mi
Schools provided by the listing agent
- Elementary: Navarro Elementary
- Middle: Navarro
- High: Navarro High
- District: Navarro Isd
Source: LERA MLS. This data may not be complete. We recommend contacting the local school district to confirm school assignments for this home.
A local agent can set up tours, give advice and negotiate with sellers.
A local lender can help you make sure your offer is ready when you are.



- Texas
- Guadalupe County
- Seguin
- 78155
- 137 Beveridge
Nearby cities
Nearby zip codes
Other Seguin Topics
