*JUST REDUCED $18,000* Sellers are MOTIVATED and ready to make a DEAL!! Don't miss your chance to own this Beautiful 3 Bedroom 3 Bath Home featuring a One Level Split floorplan, Oversized Great Room W/a cozy fireplace, vaulted ceiling , built-in bookshelves opens to the Kitchen and Breakfast area & Office area! Primary Bedroom features Vaulted ceiling, His and Her Closets, w/ Luxury Bath. The 2 remaining Bedrooms have their OWN PRIVATE FULL BATH as well!! Plenty of space for the whole family. Step outside.. Enjoy your morning coffee and relax on the Beautiful over half acre lot! Great Tipton Co Schools and Lower Taxes! SELLERS ARE OFFERING A 1 YEAR WARRANTY Do Not Miss This Home!
For sale
Price cut: $2K (9/4)
$347,000
137 Beverly Dr, Atoka, TN 38004
3beds
2,009sqft
Single Family Residence
Built in 2003
0.69 Acres Lot
$345,600 Zestimate®
$173/sqft
$-- HOA
What's special
Cozy fireplaceOversized great roomOne level split floorplanLuxury bathHis and her closetsVaulted ceilingBuilt-in bookshelves
- 84 days
- 380
- 16
Zillow last checked:
Listing updated:
Listed by:
Michele Haywood,
Crye-Leike, Inc., REALTORS 901-840-1181
Source: MAAR,MLS#: 10223876
Facts & features
Interior
Bedrooms & bathrooms
- Bedrooms: 3
- Bathrooms: 3
- Full bathrooms: 3
Rooms
- Room types: Attic
Primary bedroom
- Features: Carpet, Walk-In Closet(s)
- Level: First
- Area: 240
- Dimensions: 15 x 16
Bedroom 2
- Features: Carpet, Private Full Bath
- Level: First
- Area: 169
- Dimensions: 13 x 13
Bedroom 3
- Features: Carpet, Private Full Bath
- Level: First
- Area: 169
- Dimensions: 13 x 13
Primary bathroom
- Features: Double Vanity, Tile Floor, Vaulted/Coffered Ceiling, Full Bath
Dining room
- Features: Separate Dining Room
- Area: 110
- Dimensions: 10 x 11
Kitchen
- Features: Breakfast Bar, Pantry, Separate Breakfast Room
- Area: 156
- Dimensions: 12 x 13
Living room
- Features: Great Room
- Dimensions: 0 x 0
Den
- Area: 500
- Dimensions: 20 x 25
Heating
- Central, Natural Gas
Cooling
- 220 Wiring, Ceiling Fan(s), Central Air
Appliances
- Included: Gas Water Heater, Dishwasher, Self Cleaning Oven
- Laundry: Laundry Room
Features
- 2 Full Primary Baths, All Bedrooms Down, Double Vanity Bath, Luxury Primary Bath, Primary Down, Separate Tub & Shower, Split Bedroom Plan, Vaulted/Coffered Primary, High Ceilings, Sprayed Ceiling, Vaulted/Coff/Tray Ceiling, Cable Wired, Walk-In Closet(s), 2 or More Baths, 2nd Bedroom, 3rd Bedroom, Breakfast Room, Den/Great Room, Dining Room, Kitchen, Laundry Room, Primary Bedroom, Square Feet Source: AutoFill (MAARdata) or Public Records (Cnty Assessor Site)
- Flooring: Tile, Carpet
- Doors: Storm Door(s)
- Windows: Double Pane Windows, Excl Some Window Treatmnt
- Attic: Attic Access,Pull Down Stairs
- Number of fireplaces: 1
- Fireplace features: Gas Log, Gas Starter, In Den/Great Room, Factory Built, Ventless
Interior area
- Total interior livable area: 2,009 sqft
Video & virtual tour
Property
Parking
- Total spaces: 2
- Parking features: Driveway/Pad, Garage Door Opener, Garage Faces Side
- Has garage: Yes
- Covered spaces: 2
- Has uncovered spaces: Yes
Features
- Stories: 1
- Patio & porch: Porch, Patio
- Pool features: None
- Has spa: Yes
- Spa features: Whirlpool(s)
- Fencing: Wood
Lot
- Size: 0.69 Acres
- Dimensions: 0.69
- Features: Landscaped, Some Trees
Details
- Parcel number: 128E 128D A02700
- Other equipment: Satellite Dish
Construction
Type & style
- Home type: SingleFamily
- Architectural style: Traditional
- Property subtype: Single Family Residence
Materials
- Aluminum/Steel Siding, Brick Veneer
- Foundation: Slab
- Roof: Composition Shingles
Condition
- New construction: No
- Year built: 2003
Utilities & green energy
- Sewer: Public Sewer
- Water: Public
Community & HOA
Community
- Security: Smoke Detector(s), Dead Bolt Lock(s)
- Subdivision: Williamsburg Est Sec I
Location
- Region: Atoka
Financial & listing details
- Price per square foot: $173/sqft
- Tax assessed value: $291,400
- Annual tax amount: $1,728
- Price range: $347K - $347K
- Date on market: 6/12/2026
- Cumulative days on market: 85 days
- Listing terms: Conventional,FHA,VA Loan
Estimated market value
$345,600
$328,000 - $363,000
$2,316/mo
Price history
| Date | Event | Price |
|---|---|---|
| 9/4/2026 | Price change | $347,000-0.6%$173/sqft |
Source:  MAAR #10223876 Report a problem MAAR #10223876 Report a problem | ||
| 8/6/2026 | Price change | $349,000-1.7%$174/sqft |
Source: MAAR #10223876 Report a problem | ||
| 7/13/2026 | Price change | $354,900-1.4%$177/sqft |
Source: MAAR #10223876 Report a problem | ||
| 6/30/2026 | Price change | $359,900-1.4%$179/sqft |
Source: MAAR #10223876 Report a problem | ||
| 6/12/2026 | Listed for sale | $365,000+118.8%$182/sqft |
Source: MAAR #10223876 Report a problem | ||
| 9/30/2003 | Sold | $166,855+827%$83/sqft |
Source: Public Record Report a problem | ||
| 6/16/2003 | Sold | $18,000$9/sqft |
Source: Public Record Report a problem | ||
Public tax history
| Year | Property taxes | Tax assessment |
|---|---|---|
| 2025 | $1,728 | $72,850 |
| 2024 | $1,728 +5.1% | $72,850 |
| 2023 | $1,643 +5.1% | $72,850 +43% |
| 2022 | $1,564 +1.7% | $50,950 |
| 2021 | $1,539 +0.1% | $50,950 |
| 2020 | $1,538 -2.8% | $50,950 +15.6% |
| 2019 | $1,582 +0% | $44,075 |
| 2018 | $1,582 +11.4% | $44,075 |
| 2017 | $1,420 | $44,075 |
| 2016 | $1,420 +0.2% | $44,075 |
| 2015 | $1,418 +8.2% | $44,075 +0% |
| 2014 | $1,310 | $44,074 |
| 2013 | -- | $44,074 -4.7% |
| 2012 | $1,341 +0.2% | $46,242 |
| 2011 | $1,339 | $46,242 |
| 2010 | $1,339 | $46,242 |
| 2009 | $1,339 | $46,242 |
| 2008 | $1,339 | $46,242 |
| 2007 | -- | $46,242 +21.3% |
| 2006 | $1,316 | $38,131 |
| 2005 | $1,316 | $38,131 |
| 2004 | $1,316 +5.8% | $38,131 |
| 2002 | $1,243 | $38,131 |
Find assessor info on the county website
Monthly payment
Est. payment
Payment breakdown
Explore the cost of this home by adjusting the details. Changes won't be saved.Climate risks
Neighborhood: 38004

Similar homes
- $350,0013 bd3 ba2.2k sqft130 Grace Ave, Atoka, TN 38004For Sale
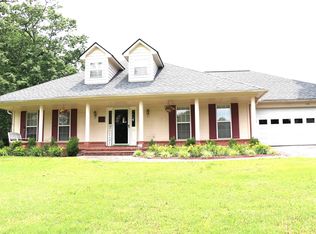 MLS ID #10221749, Jane Riggen, MidSouth Residential, LLC. MAAR
 - $350,0003 bd2 ba2k sqft601 Duncan Dr, Atoka, TN 38004For Sale
 MLS ID #10228524, Gabriel O Davenport, Fields of Dream Homes. LLC. MAAR
 - $309,0003 bd3 ba2.2k sqft242 Timothy Rd, Atoka, TN 38004For Sale
 MLS ID #10222470, Mindy H Oglesby, MidSouth Residential, LLC. MAAR
 - $364,9004 bd3 ba2.3k sqft136 Tealwood Cv, Atoka, TN 38004For Sale
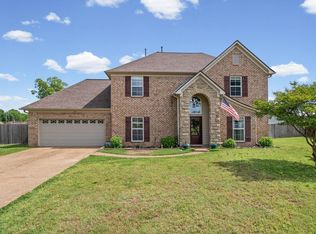 MLS ID #10220607, Shanna Greer, BHHS McLemore & Co. Realty. MAAR
