Skip main navigation
Sold for $3,000,000
  • $3,000,000

    137 Big Pass Ln, Sarasota, FL 34242

    5beds
    4,486sqft
    Single Family Residence
    Built in 2006
    0.38 Acres Lot
    $2,934,300 Zestimate®
    $669/sqft
    $22,597 Estimated rent

    Home value

    $2,934,300

    $2.67M - $3.23M

    $22,597/mo

    Zestimate® history
    Loading
    Loading...

    Owner options

    List your home for rent

    $22,597/mo

    Rent Zestimate®

    Find your next renter with Zillow Rental Manager. Plus, with online applications, you can quickly screen prospective tenants – for free.

    Learn more

    $22,597/mo

    Rent Zestimate®

    Refinance and save

    $19,083/mo

    Est. payment

    Refinancing to a lower rate could help reduce your monthly payments and save thousands over the life of the loan.

    See today's rates

    $19,083/mo

    Est. payment

    Explore your selling options

    Work with a Zillow partner agent

    Leverage their expertise and Zillow's premium Showcase listings to get your home seen by more buyers.

    Get started

    List with your own agent

    Get your home in front of millions of buyers by listing it on Zillow.

    Learn how to do it

    Sell it yourself

    Take full control of how buyers see your home on Zillow by listing For Sale by Owner (FSBO).

    List your home

    What's special

    Mother-in-law suiteGranite countertopsCovered porchOpen floor planPremium kitchenaid appliancesLow-maintenance exteriorGourmet kitchen
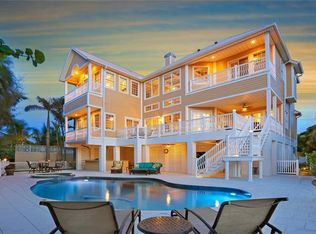
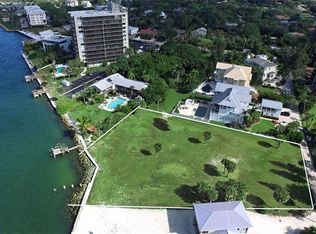
    **BELOW APPRAISED VALUE**This exquisite Key West-inspired residence, perfectly positioned along Siesta Key's pristine Gulf waters, embodies the epitome of sophisticated coastal living. Spanning an impressive 4,486 square feet, this custom-built haven seamlessly blends casual elegance with luxurious comfort. The home's grand entrance welcomes you through a covered porch into a spectacular open floor plan, where soaring ceilings and gleaming hardwood floors set the stage for refined entertainment. The great room showcases a majestic floor-to-ceiling natural cut coral fireplace, while the gourmet kitchen boasts premium KitchenAid appliances, granite countertops, and a convenient butler's pantry. Triple pocketing glass doors create a magnificent 10-foot opening to an expansive covered balcony, perfect for enjoying endless Gulf vistas. The main level features two generously sized bedrooms, shared bath facilities, and a thoughtfully placed elevator. The upper level houses a sumptuous primary suite, complete with hardwood floors, a private Gulf-view balcony, and a luxurious ensuite bathroom. An adjoining private office with full bath offers additional Gulf views. Outdoor living reaches new heights with a Gulf-side heated pool and spa, complemented by a 2,300-square-foot travertine patio. A mother-in-law suite provides perfect accommodations for family or visitors. Modern amenities include impact glass, hurricane protection, and a new metal roof. The low-maintenance exterior features composite siding, Trek decking, and a circle paver driveway. Down a private, gated lane this coastal masterpiece sits moments from Siesta Key Village and the renowned Siesta Beach, while downtown Sarasota's cultural attractions lie just 15 minutes away. Recently enhanced with new pool equipment, landscape lighting, and a mosquito mist system, this residence represents the pinnacle of island living.

    Zillow last checked:

    Listing updated:

    Listed by:

    Dion Souza 941-302-3881,

    SARABAY REAL ESTATE INC 941-355-7696

    Bought with:

    Judie Berger, 0671663

    PREMIER SOTHEBY'S INTERNATIONAL REALTY

    Source: Stellar MLS,MLS#: A4644442MLS LogoOriginating MLS: Sarasota - Manatee

    Facts & features

    Interior

    Bedrooms & bathrooms
    • Bedrooms: 5
    • Bathrooms: 5
    • Full bathrooms: 4
    • 1/2 bathrooms: 1
    Primary bedroom
    • Features: En Suite Bathroom, Walk-In Closet(s)
    • Level: Second
    • Area: 414 Square Feet
    • Dimensions: 23x18
    Bedroom 2
    • Features: Built-in Closet
    • Level: First
    • Area: 176 Square Feet
    • Dimensions: 16x11
    Bedroom 3
    • Features: Built-in Closet
    • Level: First
    • Area: 192 Square Feet
    • Dimensions: 16x12
    Primary bathroom
    • Level: Second
    • Area: 153 Square Feet
    • Dimensions: 17x9
    Dining room
    • Level: First
    • Area: 96 Square Feet
    • Dimensions: 12x8
    Foyer
    • Level: First
    • Area: 168 Square Feet
    • Dimensions: 21x8
    Kitchen
    • Features: Breakfast Bar, Granite Counters, Kitchen Island, Pantry
    • Level: First
    • Area: 360 Square Feet
    • Dimensions: 20x18
    Living room
    • Features: Ceiling Fan(s), Built-in Features
    • Level: First
    • Area: 480 Square Feet
    • Dimensions: 24x20
    Office
    • Level: Second
    • Area: 170 Square Feet
    • Dimensions: 17x10
    Heating
    • Central, Electric
    Cooling
    • Central Air
    Appliances
    • Included: Oven, Cooktop, Dishwasher, Disposal, Dryer, Electric Water Heater, Exhaust Fan, Microwave, Refrigerator, Washer
    • Laundry: Inside, Laundry Room
    Features
    • Built-in Features, Eating Space In Kitchen, Elevator, High Ceilings, Open Floorplan, Split Bedroom, Stone Counters, Thermostat, Walk-In Closet(s), Wet Bar
    • Flooring: Bamboo, Tile, Hardwood
    • Doors: Sliding Doors
    • Windows: Window Treatments, Hurricane Shutters, Hurricane Shutters/Windows
    • Has fireplace: Yes
    • Fireplace features: Electric
    Interior area
    • Total structure area: 4,982
    • Total interior livable area: 4,486 sqft

    Property

    Parking
    • Total spaces: 2
    • Parking features: Circular Driveway, Driveway, Electric Vehicle Charging Station(s), Garage Door Opener, Off Street
    • Attached garage spaces: 2
    • Has uncovered spaces: Yes
    Features
    • Levels: Two
    • Stories: 2
    • Patio & porch: Covered, Deck, Front Porch, Patio, Rear Porch
    • Exterior features: Balcony, Irrigation System, Lighting
    • Has private pool: Yes
    • Pool features: Gunite, Heated, In Ground, Lighting
    • Has spa: Yes
    • Spa features: Heated, In Ground
    • Has view: Yes
    • View description: Water, Gulf/Ocean - Full
    • Has water view: Yes
    • Water view: Water,Gulf/Ocean - Full
    • Waterfront features: Gulf/Ocean Access
    • Body of water: GULF OF AMERICA
    Lot
    • Size: 0.38 Acres
    • Features: Flood Insurance Required, FloodZone, In County, Level, Near Public Transit, Street Dead-End, Unincorporated, Above Flood Plain
    • Residential vegetation: Trees/Landscaped
    Details
    • Additional structures: Guest House
    • Parcel number: 0080010024
    • Zoning: RE2
    • Special conditions: None

    Construction

    Type & style
    • Home type: SingleFamily
    • Architectural style: Key West
    • Property subtype: Single Family Residence
    Materials
    • HardiPlank Type
    • Foundation: Pillar/Post/Pier, Slab, Raised
    • Roof: Metal
    Condition
    • Completed
    • New construction: No
    • Year built: 2006

    Utilities & green energy

    • Sewer: Public Sewer
    • Water: Public
    • Utilities for property: BB/HS Internet Available, Cable Available, Cable Connected, Electricity Connected, Phone Available, Sewer Connected, Sprinkler Meter, Sprinkler Well

    Community & HOA

    Community
    • Pet fee: $0 monthly
    • Subdivision: TWITCHELL RALPH S SIESTA KEY PROP
    HOA
    • Has HOA: No
    Location
    • Region: Sarasota

    Financial & listing details

    • Price per square foot: $669/sqft
    • Tax assessed value: $3,219,200
    • Annual tax amount: $36,468
    • Date on market: 3/24/2025
    • Cumulative days on market: 148 days
    • Listing terms: Cash,Conventional,VA Loan
    • Ownership: Fee Simple
    • Total actual rent: 0
    • Electric utility on property: Yes
    • Road surface type: Paved

    Price history

    DateEventPrice
    10/15/2025Sold$3,000,000-14.3%$669/sqft
    Source: Stellar MLS #A4644442 Report a problem
    8/20/2025Pending sale$3,500,000$780/sqft
    Source: Stellar MLS #A4644442 Report a problem
    7/31/2025Price change$3,500,000-6%$780/sqft
    Source: Stellar MLS #A4644442 Report a problem
    6/5/2025Price change$3,725,000-2.6%$830/sqft
    Source: Stellar MLS #A4644442 Report a problem
    5/21/2025Price change$3,825,000-3.8%$853/sqft
    Source: Stellar MLS #A4644442 Report a problem
    4/19/2025Price change$3,975,000-7%$886/sqft
    Source: Stellar MLS #A4644442 Report a problem
    3/24/2025Listed for sale$4,275,000+81.9%$953/sqft
    Source: Stellar MLS #A4644442 Report a problem
    9/30/2020Sold$2,350,000-5.8%$524/sqft
    Source: Agent Provided Report a problem
    6/25/2020Pending sale$2,495,000$556/sqft
    Source: PREMIER SOTHEBYS INTL REALTY #A4454741 Report a problem
    1/9/2020Listed for sale$2,495,000+124749900%$556/sqft
    Source: PREMIER SOTHEBYS INTL REALTY #A4454741 Report a problem
    11/30/2011Listing removed$2
    Source: Michael Saunders & Company Licensed Real Estate Broker #A3926123 Report a problem
    10/27/2011Listed for sale$2-100%
    Source: Michael Saunders & Company Licensed Real Estate Broker #A3926123 Report a problem
    7/28/2011Sold$1,737,500-17.3%$387/sqft
    Source: Public Record Report a problem
    7/2/2011Listed for sale$2,100,000$468/sqft
    Source: Michael Saunders & Company - Licensed Real Estate Broker Report a problem
    6/2/2011Pending sale$2,100,000$468/sqft
    Source: Michael Saunders & Company - Licensed Real Estate Broker Report a problem
    4/12/2011Price change$2,100,000-6.7%$468/sqft
    Source: Michael Saunders & Company - Licensed Real Estate Broker Report a problem
    3/23/2011Listed for sale$2,250,000$502/sqft
    Source: Michael Saunders & Company - Licensed Real Estate Broker Report a problem
    3/18/2011Pending sale$2,250,000$502/sqft
    Source: Michael Saunders & Company - Licensed Real Estate Broker Report a problem
    1/13/2011Price change$2,250,000-10%$502/sqft
    Source: Michael Saunders & Company - Licensed Real Estate Broker Report a problem
    5/15/2010Listed for sale$2,499,000+163.1%$557/sqft
    Source: Michael Saunders & Companyr Report a problem
    4/2/2003Sold$950,000+81%$212/sqft
    Source: Public Record Report a problem
    7/16/1996Sold$525,000$117/sqft
    Source: Public Record Report a problem

    Public tax history

    YearProperty taxesTax assessment
    2025$37,371 +2.5%$3,171,509 +2.9%
    2024$36,469 +2.6%$3,082,127 +3%
    2023$35,530 +2.2%$2,992,356 +3%
    2022$34,779 +41.5%$2,905,200 +49.9%
    2021$24,585 +53.8%$1,937,600 +56%
    2020$15,983 +3%$1,241,922 +2.3%
    2019$15,511 $1,214,000 -6%
    2018$15,511 -5.8%$1,291,695 +2.1%
    2017$16,459 -0.7%$1,265,127 -18.4%
    2016$16,574 $1,550,100 -20.4%
    2015$16,574 +0.3%$1,946,400 +62.2%
    2014$16,521 +0.2%$1,199,633
    2013$16,487 +2.7%$1,199,633 +1.7%
    2012$16,050 +16.7%$1,179,580 +15%
    2011$13,754 +0.4%$1,025,589 +3.3%
    2010$13,701 -0.5%$992,600 -5.9%
    2009$13,769 $1,054,800 -1.8%
    2008$13,769 -21.3%$1,074,600 -20.6%
    2007$17,503 $1,352,700 +142.5%
    2006-- $557,800 +39%
    2002$6,318 +7.1%$401,220 +1.6%
    2001$5,897 +2.7%$394,902 +3%
    2000$5,744 $383,400
    Find assessor info on the county website

    Neighborhood: 34242

    Nearby schools

    GreatSchools rating
    Get a cash offer in 3 minutes
    Find out how much your home could sell for in as little as 3 minutes with a no-obligation cash offer.
    Estimated market value
    $2,934,300
    Get a cash offer in 3 minutes
    Find out how much your home could sell for in as little as 3 minutes with a no-obligation cash offer.
    Estimated market value
    $2,934,300