Skip main navigation
Off market
  • $362,300

    137 Birch St, Thendara, NY 13472

    5beds
    1,752sqft
    Single Family Residence
    Built in 1903
    0.55 Acres Lot
    $362,300 Zestimate®
    $207/sqft
    $1,835 Estimated rent

    Home value

    $362,300

    $301,000 - $431,000

    $1,835/mo

    Zestimate® history
    Loading
    Loading...

    Owner options

    List your home for rent

    $1,835/mo

    Rent Zestimate®

    Find your next renter with Zillow Rental Manager. Plus, with online applications, you can quickly screen prospective tenants – for free.

    Learn more

    $1,835/mo

    Rent Zestimate®

    Refinance and save

    $2,606/mo

    Est. payment

    Refinancing to a lower rate could help reduce your monthly payments and save thousands over the life of the loan.

    See today's rates

    $2,606/mo

    Est. payment

    Explore your selling options

    Work with a Zillow partner agent

    Leverage their expertise and Zillow's premium Showcase listings to get your home seen by more buyers.

    Get started

    List with your own agent

    Get your home in front of millions of buyers by listing it on Zillow.

    Learn how to do it

    Sell it yourself

    Take full control of how buyers see your home on Zillow by listing For Sale by Owner (FSBO).

    List your home

    What's special

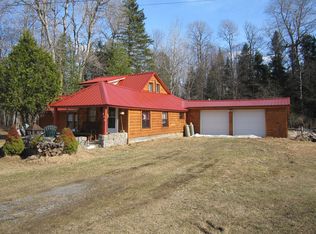
    This unique, lumberjack era home is in a quiet, family friendly neighborhood in Thendara and is in the Town of Webb School district. With five bedrooms and two full baths, this house has plenty of room for a growing brood. Enjoy views of the Moose River from the covered porch and large, grassy lawn. It's easy walk to the Green Bridge for kayaking and canoeing; convenient to snowmobile trails, McCauley Mountain, Thendara Gold Club, and less than a mile from the TOBIE pedestrian path. Just minutes from shopping and dining in downtown Old Forge, this is an ideal location for year-round activities.

    This property is off market, which means it's not currently listed for sale or rent on Zillow. This may be different from what's available on other websites or public sources.

    Zillow last checked:

    Listing updated:

    Listed by:

    Jill Van Slyke-Brownsell,

    Timm Associates Sothebys International Realty

    Bought with:

    Non-Member Agent

    Non-Member

    Source: ACVMLS,MLS#: 149148MLS Logo

    Facts & features

    Interior

    Bedrooms & bathrooms
    • Bedrooms: 5
    • Bathrooms: 2
    • Full bathrooms: 2
    Primary bedroom
    • Description: 12 x 16,Primary Bedroom
    • Features: Other
    • Level: Second
    Bedroom 2
    • Description: 9 x 11,Bedroom 2
    • Features: Other
    • Level: Second
    Bedroom 3
    • Description: 9 x 11,Bedroom 3
    • Features: Other
    • Level: Second
    Primary bathroom
    • Description: 6 x 8,MstrBth
    • Features: Linoleum
    • Level: Second
    Bathroom
    • Description: Bathroom
    Basement
    • Description: Basement
    Den
    • Description: 8 x 12,Den
    • Features: Other
    • Level: First
    Dining room
    • Description: Dining Room
    Kitchen
    • Description: 12 x 15,Kitchen
    • Features: Linoleum
    • Level: First
    Living room
    • Description: 12 x 18,Living Room
    • Features: Other
    • Level: First
    Other
    • Description: Foyer
    Other
    • Description: 6 x 8,Bath 1
    • Features: Linoleum
    • Level: First
    Other
    • Description: 8 x 10,Bedroom 4
    • Features: Plank
    • Level: Second
    Utility room
    • Description: 6 x 6,Utility Room
    • Features: Linoleum
    • Level: First
    Heating
    • Ductless, Natural Gas, Propane, Wall Furnace, Wood
    Cooling
    • None
    Appliances
    • Included: Electric Cooktop, Electric Oven, Exhaust Fan, Range Hood, Refrigerator
    Features
    • Doors: Storm Door(s)
    • Windows: Insulated Windows, Storm Window(s)
    • Basement: Full,Unfinished
    • Has fireplace: No
    • Fireplace features: None
    Interior area
    • Total structure area: 1,752
    • Total interior livable area: 1,752 sqft
    • Finished area above ground: 1,752
    • Finished area below ground: 0

    Property

    Parking
    • Total spaces: 2
    • Parking features: Garage - Attached
    • Attached garage spaces: 2
    Features
    • Levels: Two
    • Stories: 2
    • Patio & porch: Covered, Porch
    • Has view: Yes
    • View description: Meadow, River, Trees/Woods, Water
    • Has water view: Yes
    • Water view: River,Water
    • Body of water: None
    Lot
    • Size: 0.55 Acres
    • Dimensions: 164 x 150
    • Features: Few Trees, Many Trees, Views
    Details
    • Parcel number: 041.64111
    • Zoning: Residential
    • Special conditions: Standard

    Construction

    Type & style
    • Home type: SingleFamily
    • Architectural style: Old Style,Saltbox
    • Property subtype: Single Family Residence
    Materials
    • Aluminum Siding, Stone, Vinyl Siding, Wood Siding
    • Foundation: Stone
    • Roof: Asphalt,Metal
    Condition
    • Year built: 1903

    Utilities & green energy

    • Electric: 100 Amp Service
    • Sewer: Septic Tank
    • Utilities for property: Internet Available, Water Connected, Propane
    Green energy
    • Energy efficient items: Thermostat

    Community & HOA

    Community
    • Security: Smoke Detector(s)
    • Subdivision: None
    HOA
    • Has HOA: No
    • Amenities included: None
    • Services included: None
    Location
    • Region: Thendara

    Financial & listing details

    • Price per square foot: $207/sqft
    • Annual tax amount: $2,164
    • Date on market: 4/30/2014
    • Listing agreement: Exclusive Right To Sell
    • Listing terms: Cash,Conventional

    Price history

    DateEventPrice
    8/3/2017Sold$153,500$88/sqft
    Source: ACVMLS #149148 Report a problem

    Public tax history

    Tax history is unavailable.

    Neighborhood: 13472

    Nearby schools

    GreatSchools rating