Welcome to 137 Blandon Ave, where convenience meets comfort in one of Berks County’s most accessible locations, just minutes from major roadways and everyday shopping. This beautifully maintained twin home offers a thoughtfully designed layout that blends functionality with a warm, inviting feel. From the moment you step inside, you’re greeted by an open floor plan enhanced by laminate plank flooring that flows throughout the home. The kitchen is well-appointed with a gas range, built-in microwave, and dishwasher, offering the perfect setup for both everyday living and entertaining. A convenient half bath on the main level adds everyday convenience. Upstairs, you’ll find three comfortable bedrooms along with a full bathroom. Step outside and you’ll immediately see what truly sets this home apart. A fully fenced backyard designed for both relaxation and entertaining. The low-maintenance composite deck creates the perfect outdoor living space for summer evenings, hosting guests, or simply unwinding at the end of the day. The yard is the perfect space for pets, play, or gardening.. The unfinished walkout basement presents a valuable opportunity, whether you’re looking for additional storage or ready to create future living space tailored to your needs. Additional highlights include a private driveway with parking for multiple vehicles. This meticulously cared for home represents an exceptional opportunity for buyers seeking value, convenience, and long-term potential in today’s market. Homes in this location, with these features, do not last...schedule your private showing and experience it for yourself!
Sold for $282,100
$282,100
137 Blandon Ave, Blandon, PA 19510
3beds
1,296sqft
Single Family Residence
Built in 1991
4,792 Square Feet Lot
$286,500 Zestimate®
$218/sqft
$1,947 Estimated rent
Home value
$286,500
$269,000 - $307,000
$1,947/mo
Zestimate® history
Owner options
List your home for rent
$1,947/mo
Rent Zestimate®
Find your next renter with Zillow Rental Manager. Plus, with online applications, you can quickly screen prospective tenants – for free.
$1,947/mo
Rent Zestimate®
Refinance and save
$1,897/mo
Est. payment
Refinancing to a lower rate could help reduce your monthly payments and save thousands over the life of the loan.
$1,897/mo
Est. payment
Explore your selling options
Work with a Zillow partner agent
Leverage their expertise and Zillow's premium Showcase listings to get your home seen by more buyers.
Get startedList with your own agent
Get your home in front of millions of buyers by listing it on Zillow.
Learn how to do itSell it yourself
Take full control of how buyers see your home on Zillow by listing For Sale by Owner (FSBO).
List your homeWhat's special
Open floor planGas rangeThoughtfully designed layoutLow-maintenance composite deckLaminate plank flooringBuilt-in microwaveThree comfortable bedrooms
Zillow last checked:
Listing updated:
Listed by:
Dana Randazzo 610-451-5473,
Daryl Tillman Realty Group
Bought with:
Chris Werner, RS-196719-L
RE/MAX Of Reading
Source: Bright MLS,MLS#: PABK2069736
Facts & features
Interior
Bedrooms & bathrooms
- Bedrooms: 3
- Bathrooms: 2
- Full bathrooms: 1
- 1/2 bathrooms: 1
- Main level bathrooms: 1
Rooms
- Room types: Living Room, Dining Room, Primary Bedroom, Bedroom 2, Bedroom 3, Kitchen, Laundry, Bathroom 1, Half Bath
Primary bedroom
- Features: Ceiling Fan(s), Lighting - Ceiling, Flooring - Laminate Plank
- Level: Upper
- Area: 143 Square Feet
- Dimensions: 11 X 13
Bedroom 2
- Features: Ceiling Fan(s), Flooring - Laminate Plank, Lighting - Ceiling
- Level: Upper
- Area: 154 Square Feet
- Dimensions: 14 X 11
Bedroom 3
- Features: Flooring - Laminate Plank
- Level: Upper
- Area: 110 Square Feet
- Dimensions: 11 X 10
Bathroom 1
- Features: Bathroom - Tub Shower, Flooring - Ceramic Tile, Lighting - Wall sconces
- Level: Upper
- Area: 56 Square Feet
- Dimensions: 8 X 7
Dining room
- Features: Ceiling Fan(s), Lighting - Ceiling, Flooring - Laminate Plank
- Level: Main
- Area: 99 Square Feet
- Dimensions: 11 X 9
Half bath
- Features: Flooring - Laminate Plank
- Level: Main
- Area: 40 Square Feet
- Dimensions: 8 X 5
Kitchen
- Features: Recessed Lighting, Lighting - Ceiling, Granite Counters, Flooring - Laminate Plank, Kitchen - Gas Cooking
- Level: Main
- Area: 121 Square Feet
- Dimensions: 11 X 11
Laundry
- Level: Lower
Living room
- Features: Flooring - Laminate Plank, Recessed Lighting
- Level: Main
- Area: 255 Square Feet
- Dimensions: 17 X 15
Heating
- Forced Air, Natural Gas
Cooling
- Central Air, Electric
Appliances
- Included: Microwave, Dishwasher, Oven/Range - Gas, Gas Water Heater
- Laundry: In Basement, Laundry Room
Features
- Dry Wall
- Flooring: Laminate
- Basement: Full,Sump Pump,Unfinished,Walk-Out Access
- Has fireplace: No
Interior area
- Total structure area: 1,848
- Total interior livable area: 1,296 sqft
- Finished area above ground: 1,296
Property
Parking
- Total spaces: 4
- Parking features: Driveway
- Uncovered spaces: 4
Accessibility
- Accessibility features: None
Features
- Levels: Two
- Stories: 2
- Patio & porch: Deck, Patio
- Pool features: None
- Fencing: Privacy,Back Yard,Wood
Lot
- Size: 4,792 Square Feet
- Features: Front Yard, Rear Yard, SideYard(s)
Details
- Additional structures: Above Grade
- Parcel number: 61541007772876
- Zoning: RESIDENTIAL
- Special conditions: Standard
Construction
Type & style
- Home type: SingleFamily
- Architectural style: Traditional
- Property subtype: Single Family Residence
- Attached to another structure: Yes
Materials
- Brick Veneer, Vinyl Siding, Block
- Foundation: Block
- Roof: Asphalt
Condition
- New construction: No
- Year built: 1991
Utilities & green energy
- Sewer: Public Sewer
- Water: Public
Community & HOA
Community
- Subdivision: None Available
HOA
- Has HOA: No
Location
- Region: Blandon
- Municipality: MAIDENCREEK TWP
Financial & listing details
- Price per square foot: $218/sqft
- Tax assessed value: $82,000
- Annual tax amount: $3,938
- Date on market: 4/18/2026
- Listing agreement: Exclusive Right To Sell
- Listing terms: Cash,Conventional,FHA,VA Loan
- Ownership: Fee Simple
Price history
| Date | Event | Price |
|---|---|---|
| 5/12/2026 | Sold | $282,100+12.8%$218/sqft |
Source:  Bright MLS #PABK2069736 Report a problem Bright MLS #PABK2069736 Report a problem | ||
| 4/20/2026 | Pending sale | $250,000$193/sqft |
Source: Bright MLS #PABK2069736 Report a problem | ||
| 4/18/2026 | Listed for sale | $250,000+204.9%$193/sqft |
Source: Bright MLS #PABK2069736 Report a problem | ||
| 3/22/2002 | Sold | $82,000+5366.7%$63/sqft |
Source: Public Record Report a problem | ||
| 6/29/2001 | Sold | $1,500$1/sqft |
Source: Public Record Report a problem | ||
Public tax history
| Year | Property taxes | Tax assessment |
|---|---|---|
| 2025 | $3,938 +4.3% | $82,000 |
| 2024 | $3,777 +7.1% | $82,000 |
| 2023 | $3,527 +0.6% | $82,000 |
| 2022 | $3,507 | $82,000 |
| 2021 | $3,507 +0.6% | $82,000 |
| 2020 | $3,486 | $82,000 |
| 2019 | $3,486 +1.3% | $82,000 |
| 2018 | $3,441 +2.5% | $82,000 |
| 2017 | $3,356 +357.9% | $82,000 |
| 2016 | $733 | $82,000 |
| 2015 | $733 | $82,000 |
| 2014 | -- | $82,000 |
| 2013 | -- | $82,000 |
| 2012 | -- | $82,000 |
| 2011 | -- | $82,000 |
| 2010 | -- | $82,000 |
| 2009 | -- | $82,000 |
| 2008 | -- | $82,000 |
| 2007 | -- | $82,000 |
| 2006 | -- | $82,000 |
| 2005 | -- | $82,000 |
| 2004 | -- | $82,000 |
| 2003 | -- | $82,000 |
| 2002 | -- | $82,000 |
| 2000 | -- | $82,000 |
Find assessor info on the county website
Neighborhood: 19510
Nearby homes
- $249,9003 bd1 ba1.2k sqft135 Blandon Ave, Blandon, PA 19510Off Market
- $241,9003 bd1 ba1.2k sqft139 Blandon Ave, Blandon, PA 19510Off Market
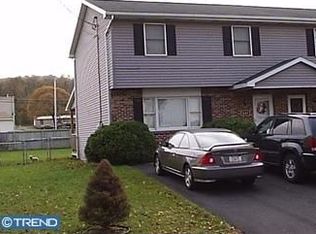
- $243,3003 bd1 ba1.2k sqft133 Blandon Ave, Blandon, PA 19510Off Market
- $262,3004 bd1 ba1.4k sqft141 Blandon Ave, Blandon, PA 19510Off Market
- $146,4003 bd2 ba1k sqft1065 Park Rd, Blandon, PA 19510Off Market
- $249,9003 bd1 ba1.2k sqft131 Blandon Ave, Blandon, PA 19510Off Market
- $267,3002 bd2 ba1.4k sqft143 Blandon Ave, Blandon, PA 19510Off Market
- $266,9003 bd1 ba1.2k sqft145 Blandon Ave, Blandon, PA 19510Off Market
Nearby schools
GreatSchools rating
- 4/10Andrew Maier El SchoolGrades: K-4Distance: 0.5 mi
- 6/10Fleetwood Middle SchoolGrades: 5-8Distance: 3.8 mi
- 7/10Fleetwood Senior High SchoolGrades: 9-12Distance: 3.6 mi
Schools provided by the listing agent
- District: Fleetwood Area
Source: Bright MLS. This data may not be complete. We recommend contacting the local school district to confirm school assignments for this home.
Get a cash offer in 3 minutes
Find out how much your home could sell for in as little as 3 minutes with a no-obligation cash offer.
Estimated market value
$286,500
Get a cash offer in 3 minutes
Find out how much your home could sell for in as little as 3 minutes with a no-obligation cash offer.
Estimated market value
$286,500
- Pennsylvania
- Berks County
- Blandon
- 19510
- 137 Blandon Ave
Nearby cities
Nearby zip codes
Other Blandon Topics
