Welcome to this classic colonial residence which boasts 5 bedrooms, 2.5 bathrooms, gleaming hardwood floors, exquisite woodwork, and custom-built features. It's ideally positioned on an expansive lot, offering both space and privacy. The home's interior features charming pocket doors, convenient front and back staircases, a delightful 3-season sunroom, and a cozy wood-burning fireplace, adding to its allure. For those who desire more space, there's a spacious walk-up attic that holds immense potential for customization or extra storage. Incorporating modern conveniences, this property features a brand-new steam boiler and hot water heater, ensuring your comfort and energy efficiency. Don't miss this opportunity.
Closed
$189,000
137 Bleecker Street, Gloversville, NY 12078
4beds
3,495sqft
Single Family Residence, Residential
Built in 1910
0.42 Acres Lot
$252,900 Zestimate®
$54/sqft
$2,332 Estimated rent
Home value
$252,900
$230,000 - $278,000
$2,332/mo
Zestimate® history
Owner options
List your home for rent
$2,332/mo
Rent Zestimate®
Find your next renter with Zillow Rental Manager. Plus, with online applications, you can quickly screen prospective tenants – for free.
$2,332/mo
Rent Zestimate®
Refinance and save
$1,135/mo
Est. payment
Refinancing to a lower rate could help reduce your monthly payments and save thousands over the life of the loan.
$1,135/mo
Est. payment
Explore your selling options
Work with a Zillow partner agent
Leverage their expertise and Zillow's premium Showcase listings to get your home seen by more buyers.
Get startedList with your own agent
Get your home in front of millions of buyers by listing it on Zillow.
Learn how to do itSell it yourself
Take full control of how buyers see your home on Zillow by listing For Sale by Owner (FSBO).
List your homeWhat's special
Charming pocket doorsGleaming hardwood floorsClassic colonial residenceExquisite woodworkBrand-new steam boiler
Zillow last checked:
Listing updated:
Listed by:
Wayne Hartard 631-708-5249,
eXp Realty,
Dominique Wasilewski 914-268-5430,
eXp Realty
Bought with:
Mythili Madhyastha, 10491207923
Moxi Realty Group
Source: Global MLS,MLS#: 202326893
Facts & features
Interior
Bedrooms & bathrooms
- Bedrooms: 4
- Bathrooms: 3
- Full bathrooms: 2
- 1/2 bathrooms: 1
Primary bedroom
- Level: Second
Bedroom
- Level: First
Bedroom
- Level: Second
Bedroom
- Level: Second
Bedroom
- Level: Second
Other
- Level: Second
Den
- Level: First
Dining room
- Level: First
Foyer
- Level: First
Kitchen
- Level: First
Laundry
- Level: First
Living room
- Level: First
Heating
- Natural Gas, Steam
Cooling
- None
Appliances
- Included: Built-In Gas Oven, Dishwasher, Oven, Range, Washer/Dryer
Features
- Flooring: Hardwood
- Basement: Full,Unfinished
- Number of fireplaces: 1
- Fireplace features: Living Room, Wood Burning
Interior area
- Total structure area: 3,495
- Total interior livable area: 3,495 sqft
- Finished area above ground: 3,495
- Finished area below ground: 0
Property
Parking
- Total spaces: 10
- Parking features: Detached, Driveway
- Garage spaces: 2
- Has uncovered spaces: Yes
Features
- Exterior features: None
- Fencing: Chain Link
Lot
- Size: 0.42 Acres
Details
- Parcel number: 170500 134.18206
- Special conditions: Standard
Construction
Type & style
- Home type: SingleFamily
- Architectural style: Colonial
- Property subtype: Single Family Residence, Residential
Materials
- Wood Siding
Condition
- New construction: No
- Year built: 1910
Utilities & green energy
- Sewer: Public Sewer
- Water: Public
Community & HOA
HOA
- Has HOA: No
Location
- Region: Gloversville
Financial & listing details
- Price per square foot: $54/sqft
- Tax assessed value: $145,875
- Annual tax amount: $4,735
- Date on market: 10/20/2023
Price history
| Date | Event | Price |
|---|---|---|
| 12/29/2023 | Sold | $189,000-3.1%$54/sqft |
Source:  Global MLS #202326893 Report a problem Global MLS #202326893 Report a problem | ||
| 12/4/2023 | Pending sale | $194,999$56/sqft |
Source:  OneKey® MLS as distributed by MLS GRID #3511741 Report a problem OneKey® MLS as distributed by MLS GRID #3511741 Report a problem | ||
| 10/19/2023 | Price change | $194,999-2.3%$56/sqft |
Source: OneKey® MLS as distributed by MLS GRID #3511741 Report a problem | ||
| 10/1/2023 | Price change | $199,500-9.3%$57/sqft |
Source: Owner Report a problem | ||
| 9/29/2023 | Listed for sale | $219,999+120.2%$63/sqft |
Source: Owner Report a problem | ||
| 1/19/2021 | Sold | $99,900$29/sqft |
Source: Public Record Report a problem | ||
| 10/3/2020 | Pending sale | $99,900$29/sqft |
Source: Glove City Realty Inc. #202028704 Report a problem | ||
| 9/21/2020 | Listed for sale | $99,900+11%$29/sqft |
Source: Glove City Realty Inc. #202028704 Report a problem | ||
| 12/12/2012 | Sold | $90,000$26/sqft |
Source: Public Record Report a problem | ||
Public tax history
| Year | Property taxes | Tax assessment |
|---|---|---|
| 2025 | -- | $93,900 |
| 2024 | -- | $93,900 |
| 2023 | -- | $93,900 |
| 2022 | -- | $93,900 |
| 2021 | -- | $93,900 |
| 2020 | -- | $93,900 |
| 2019 | -- | $93,900 |
| 2018 | -- | $93,900 |
| 2017 | $4,239 | $93,900 |
| 2016 | -- | $93,900 |
| 2015 | -- | $93,900 |
| 2014 | -- | $93,900 |
| 2013 | -- | $93,900 |
| 2012 | -- | $93,900 |
| 2011 | -- | $93,900 |
| 2010 | -- | $93,900 |
| 2009 | -- | $93,900 |
| 2008 | -- | $93,900 +25.4% |
| 2007 | -- | $74,900 |
| 2006 | -- | $74,900 |
| 2005 | -- | $74,900 |
| 2004 | -- | $74,900 |
| 2003 | -- | $74,900 |
| 2002 | -- | $74,900 |
| 2001 | -- | $74,900 |
| 2000 | -- | $74,900 |
Find assessor info on the county website
Neighborhood: 12078
Nearby homes
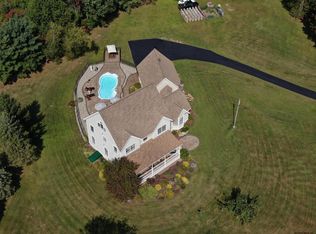
- $550,8005 bd3 ba3.6k sqft136 State Highway 309, Gloversville, NY 12078Off Market
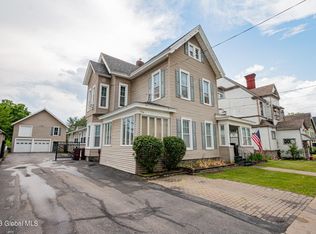
- $245,0004 bd4 ba-- sqft143 Bleecker St, Gloversville, NY 12078Sold
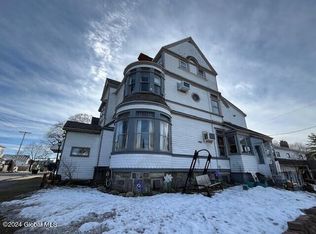
- $180,0005 bd4 ba5.2k sqft147 Bleecker St, Gloversville, NY 12078Sold
- $165,0006 bd3 ba2.9k sqft136 Bleecker St, Gloversville, NY 12078Sold

- $36,042-- bd4 ba4.5k sqft132 Bleecker St, Gloversville, NY 12078Off Market
- $15,691-- bd-- ba-- sqft66 Grand St, Gloversville, NY 12078Off Market
- $202,700-- bd4 ba12k sqft140 Bleecker St, Gloversville, NY 12078Off Market
- $1,554-- bd-- ba-- sqft130 N Arlington Ave, Gloversville, NY 12078Off Market
Nearby schools
GreatSchools rating
- NAKingsborough SchoolGrades: PK-2Distance: 0.7 mi
- 2/10Gloversville Middle SchoolGrades: 6-8Distance: 0.9 mi
- 3/10Gloversville High SchoolGrades: 9-12Distance: 0.8 mi
Schools provided by the listing agent
- High: Gloversville
Source: Global MLS. This data may not be complete. We recommend contacting the local school district to confirm school assignments for this home.
- New York
- Fulton County
- Gloversville
- 12078
- 137 Bleecker Street
Nearby cities
Nearby zip codes
Other Gloversville Topics
