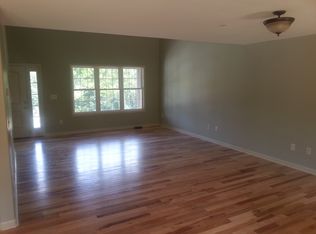
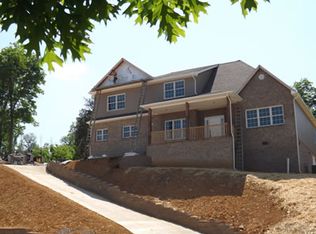
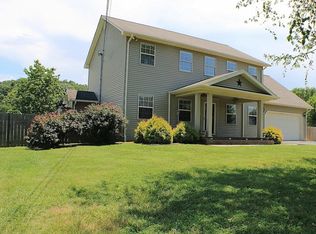
Located on a dead-end road of a small development, this 5BR/3.5BA with 2-car attached garage provides a country setting with easy access to all the amenities that come with city living. With 1.03 acres of property that backs up to a mature forest, this gorgeous home offers a quiet, serene living atmosphere. This neighborhood is a well-kept secret. Private yet convenient location as Downtown Johnson City, ETSU, and Johnson City Medical Center are within a 15-minute drive. Equally as close are Elizabethton and Erwin with Asheville, NC just an hour away. In addition to the gorgeous exterior facade, complete with a front porch, this house provides an excellent layout with plenty of living space for a family. Professionals working from home and parents choosing to home school children will also appreciate the space. The main level includes a living room (with cathedral ceiling and gas fireplace), formal dining room, and kitchen with breakfast bar and eat-in nook. The split bedroom floorplan has the master suite and one bedroom at one end of the home. The master bedroom includes a walk-in closet and a large bathroom with dual sinks, jetted tub, and a shower. The remaining three bedrooms (two on the main level and one above the garage) are at the other end of the home. The bedroom above the garage has its own heat pump. Also on the main level are 1.5 baths and a fully equipped laundry area with cabinets and a utility sink. There are also two linen closets, one at each end of the house. The kitchen has significant cabinet and counter space with granite counters and recessed lighting. In addition to barstool seating at the counter, the kitchen features an eat-in nook. Stainless steel appliances (microwave, oven, refrigerator, and dishwasher) convey. French doors in the living room and kitchen as well as a door from the master bedroom lead out to a 9x25 screened-in deck. All floor coverings on the main level are hardwood and ceramic tile. The basement boasts 2235 square feet of finished living space with 9-foot ceilings, which includes a finished room with closet space and a full bath as well as a large multi-use area. This walkout basement includes French doors and six large double-hung windows to allow for lots of natural light. An additional 224 square feet of unfinished space is currently being utilized as a workshop/storage area. This level includes three closet spaces as well. The floor covering for this level is Berber carpet. Room sizes: living room 17 x15.6, dining room 13x14, kitchen 21x12.7, master suite (bedroom 16x14, bathroom 11x10, and walk-in closet 6x10), 2nd bedroom 10x11.5, 3rd bedroom 11x12, 4th bedroom 11.8x11.8, 5th bedroom 14x18. All bedrooms and living room include overhead paddle fans. Blinds are in most windows. The main heat pump was replaced in 2019. Owner-owned Culligan water softener system conveys. Radon system in place. Connected to Elizabethton water and electricity. The attic was reinsulated in 2014 and attic fans installed to help conserve electricity. The home has two 1,000-gallon septic tanks on the property with easy-access cleanouts. Located in the Carter County School District — Happy Valley Elementary, Happy Valley Middle, Happy Valley High School. Ashley Academy, a private pre-K-8 school, is located 3.7 miles away. Distances: Downtown Johnson City - 6 miles East Tennessee State University (ETSU) - 6.6 miles VA Medical Center - 6.6 miles Johnson City Medical Center - 7.6 miles Elizabethton, TN - 8 miles Erwin, TN - 13 miles Bristol, TN - 30 miles Kingsport, TN - 30 miles Greeneville, TN - 37 miles Asheville, NC - 58 miles
This property is not currently displayed as for sale or rent on Zillow. This may be different from what's on other websites or public sources.