HIGHLY MOTIVATED SELLERS! Private Luxury Estate with 2,200 SF Guest House, Sauna, Indoor Hot Tub & Movie Theatre on 2.5 Acres. Located in the gated Bluff Ridge community in Weatherford, this one-of-a-kind estate offers the perfect blend of privacy, space, and versatility. Spanning approximately 6,522 square feet, the main residence features 4 bedrooms, 4 bathrooms, 3 living areas, 2 dining spaces, a media room, and a dedicated movie theatre, all designed with an open, light-filled layout ideal for both everyday living and elevated entertaining. The spacious chef’s kitchen is thoughtfully designed for both function and style, featuring a double oven and ample space for hosting and gathering. The oversized primary suite is a true retreat, complete with a private sitting area, fireplace, two separate closets, and large windows that overlook the deck and serene backyard—creating a peaceful and relaxing setting. A standout feature is the 2,200 sq ft detached guest house, fully equipped with its own kitchenette, full bathroom, private sauna, and indoor hot tub—offering a true second residence with a luxury, resort-style feel. Ideal for multigenerational living, extended guests, or a private retreat, this space delivers unmatched flexibility. Enjoy the tranquility of country-style living on 2.5 acres while remaining conveniently located near Weatherford amenities. This rare property presents a unique opportunity to live and host, all in one exceptional setting.
Sold
Price Unknown
137 Bluff Creek Rd, Weatherford, TX 76087
4beds
6,522sqft
Single Family Residence
Built in 2005
2.5 Acres Lot
$1,141,200 Zestimate®
$--/sqft
$4,856 Estimated rent
Home value
$1,141,200
$1.08M - $1.20M
$4,856/mo
Zestimate® history
Owner options
List your home for rent
$4,856/mo
Rent Zestimate®
Find your next renter with Zillow Rental Manager. Plus, with online applications, you can quickly screen prospective tenants – for free.
$4,856/mo
Rent Zestimate®
Refinance and save
$1,000/mo
Est. payment
Refinancing to a lower rate could help reduce your monthly payments and save thousands over the life of the loan.
$1,000/mo
Est. payment
Explore your selling options
Work with a Zillow partner agent
Leverage their expertise and Zillow's premium Showcase listings to get your home seen by more buyers.
Get startedList with your own agent
Get your home in front of millions of buyers by listing it on Zillow.
Learn how to do itSell it yourself
Take full control of how buyers see your home on Zillow by listing For Sale by Owner (FSBO).
List your homeWhat's special
Private sitting areaMovie theatreSerene backyardDedicated movie theatreIndoor hot tubOpen light-filled layoutTwo separate closets
Zillow last checked:
Listing updated:
Listed by:
Adrienne Yeaman 0745150 940-464-1111,
Real Estate Station LLC 940-464-1111
Bought with:
Gage Cornell, 0739450
Keller Williams Fort Worth
Source: NTREIS,MLS#: 21234185
Facts & features
Interior
Bedrooms & bathrooms
- Bedrooms: 4
- Bathrooms: 4
- Full bathrooms: 3
- 1/2 bathrooms: 1
Primary bedroom
- Features: Ceiling Fan(s), Fireplace, Sitting Area in Primary, Walk-In Closet(s)
- Level: First
- Dimensions: 18 x 18
Bedroom
- Features: Ceiling Fan(s), Walk-In Closet(s)
- Level: First
- Dimensions: 12 x 14
Bedroom
- Features: Ceiling Fan(s), Walk-In Closet(s)
- Level: Second
- Dimensions: 12 x 11
Bedroom
- Features: Ceiling Fan(s), Walk-In Closet(s)
- Level: Second
- Dimensions: 12 x 11
Primary bathroom
- Features: Built-in Features, Dual Sinks, Double Vanity, Granite Counters, Garden Tub/Roman Tub, Stone Counters, Separate Shower
- Level: First
- Dimensions: 14 x 15
Dining room
- Level: First
- Dimensions: 14 x 12
Other
- Features: Granite Counters
- Level: First
- Dimensions: 0 x 1
Half bath
- Level: First
- Dimensions: 1 x 1
Living room
- Features: Built-in Features, Ceiling Fan(s), Fireplace
- Level: First
- Dimensions: 1 x 1
Media room
- Features: Built-in Features, Ceiling Fan(s)
- Level: Second
- Dimensions: 17 x 13
Office
- Level: First
- Dimensions: 12 x 10
Heating
- Central, Fireplace(s)
Cooling
- Attic Fan, Central Air, Ceiling Fan(s), Electric, Zoned
Appliances
- Included: Convection Oven, Dryer, Dishwasher, Electric Cooktop, Electric Oven, Electric Range, Electric Water Heater, Disposal, Gas Water Heater, Microwave, Refrigerator, Water Softener, Washer, Wine Cooler
- Laundry: Washer Hookup, Dryer Hookup, ElectricDryer Hookup, Laundry in Utility Room, Stacked
Features
- Built-in Features, Chandelier, Cathedral Ceiling(s), Dry Bar, Decorative/Designer Lighting Fixtures, Double Vanity, Eat-in Kitchen, Granite Counters, High Speed Internet, In-Law Floorplan, Kitchen Island, Open Floorplan, Pantry, Cable TV, Vaulted Ceiling(s), Natural Woodwork, Walk-In Closet(s), Wired for Sound
- Flooring: Carpet, Concrete, Ceramic Tile
- Windows: Bay Window(s)
- Has basement: No
- Number of fireplaces: 3
- Fireplace features: Dining Room, Electric, Family Room, Gas, Primary Bedroom, Outside, Stone
Interior area
- Total interior livable area: 6,522 sqft
Property
Parking
- Total spaces: 3
- Parking features: Circular Driveway, Driveway, Garage, Garage Door Opener, Garage Faces Side
- Attached garage spaces: 3
Features
- Levels: Two
- Stories: 2
- Patio & porch: Covered
- Pool features: None
Lot
- Size: 2.5 Acres
- Features: Acreage
Details
- Additional structures: Guest House, Second Residence
- Parcel number: R000071652
Construction
Type & style
- Home type: SingleFamily
- Architectural style: Detached
- Property subtype: Single Family Residence
Materials
- Foundation: Slab
- Roof: Composition
Condition
- Year built: 2005
Utilities & green energy
- Sewer: Septic Tank
- Water: Well
- Utilities for property: Propane, Septic Available, Water Available, Cable Available
Community & HOA
Community
- Features: Fenced Yard, Sidewalks, Trails/Paths, Gated
- Security: Security System, Fire Alarm, Security Gate, Gated Community, Smoke Detector(s), Security Lights
- Subdivision: Bluff Ridge
HOA
- Has HOA: Yes
- Services included: Association Management, Maintenance Grounds, Security
- HOA fee: $1,000 annually
- HOA name: Bluff Ridge Homeowners Association Inc
- HOA phone: 817-313-3517
Location
- Region: Weatherford
Financial & listing details
- Tax assessed value: $1,100,000
- Annual tax amount: $17,806
- Date on market: 5/11/2026
- Cumulative days on market: 85 days
- Listing terms: Cash,Conventional,FHA,VA Loan
Price history
| Date | Event | Price |
|---|---|---|
| 8/31/2026 | Sold | -- |
Source: NTREIS #21234185 Report a problem | ||
| 8/12/2026 | Pending sale | $1,242,000$190/sqft |
Source: NTREIS #21234185 Report a problem | ||
| 8/5/2026 | Contingent | $1,242,000$190/sqft |
Source: NTREIS #21234185 Report a problem | ||
| 7/10/2026 | Price change | $1,242,000-3%$190/sqft |
Source: NTREIS #21234185 Report a problem | ||
| 5/11/2026 | Listed for sale | $1,279,999+28%$196/sqft |
Source: NTREIS #21234185 Report a problem | ||
| 12/30/2022 | Sold | -- |
Source: NTREIS #20061863 Report a problem | ||
| 12/9/2022 | Pending sale | $999,999$153/sqft |
Source: NTREIS #20061863 Report a problem | ||
| 12/1/2022 | Contingent | $999,999$153/sqft |
Source: NTREIS #20061863 Report a problem | ||
| 10/7/2022 | Price change | $999,999-11.1%$153/sqft |
Source: NTREIS #20061863 Report a problem | ||
| 7/31/2022 | Price change | $1,125,000-3%$172/sqft |
Source: NTREIS #20061863 Report a problem | ||
| 6/9/2022 | Listed for sale | $1,160,000$178/sqft |
Source: NTREIS #20061863 Report a problem | ||
Public tax history
| Year | Property taxes | Tax assessment |
|---|---|---|
| 2025 | $6,168 +6.4% | $1,100,000 +12.8% |
| 2024 | $5,798 +2% | $975,000 |
| 2023 | $5,687 +3.7% | $975,000 +13.8% |
| 2022 | $5,482 -2.5% | $856,750 |
| 2021 | $5,626 +5.3% | $856,750 +10.9% |
| 2020 | $5,342 +1.5% | $772,640 |
| 2019 | $5,261 +13.7% | $772,640 +19.4% |
| 2018 | $4,626 -63.6% | $647,160 |
| 2017 | $12,703 +15.6% | $647,160 +11.9% |
| 2016 | $10,990 -3.9% | $578,090 |
| 2015 | $11,434 | $578,090 -3.1% |
| 2014 | $11,434 | $596,420 |
Find assessor info on the county website
Neighborhood: 76087
Nearby homes
- $819,700-- bd-- ba2.8k sqft153 Bluff Creek Rd, Weatherford, TX 76087Off Market
- $722,0004 bd3 ba3k sqft127 Bluff Creek Rd, Weatherford, TX 76087Off Market
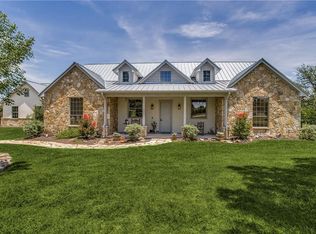
- $978,3004 bd4 ba3.5k sqft134 Bluff Creek Rd, Weatherford, TX 76087Off Market
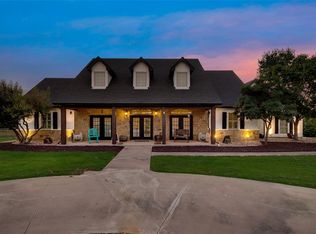
- $1,025,8004 bd3 ba4.7k sqft113 Scenic Ridge Dr, Weatherford, TX 76087Off Market
- $959,2004 bd3 ba4.2k sqft144 Bluff Creek Rd, Weatherford, TX 76087Off Market
- $693,800-- bd-- ba2.6k sqft122 Bluff Creek Rd, Weatherford, TX 76087Off Market
- $1,141,400-- bd-- ba3.6k sqft156 Bluff Creek Rd, Weatherford, TX 76087Off Market
- $--3 bd4 ba3.4k sqft138 Bluff Creek Rd, Weatherford, TX 76087Sold
Nearby schools
GreatSchools rating
- 8/10Silver Creek Elementary SchoolGrades: PK-4Distance: 3.8 mi
- 4/10Santo Forte J High SchoolGrades: 7-8Distance: 8.8 mi
- 6/10Azle High SchoolGrades: 9-12Distance: 7.6 mi
Schools provided by the listing agent
- Elementary: Silver Creek
- Middle: Azle
- High: Azle
- District: Azle ISD
Source: NTREIS. This data may not be complete. We recommend contacting the local school district to confirm school assignments for this home.
Get a cash offer in 3 minutes
Find out how much your home could sell for in as little as 3 minutes with a no-obligation cash offer.
Estimated market value
$1,141,200
Get a cash offer in 3 minutes
Find out how much your home could sell for in as little as 3 minutes with a no-obligation cash offer.
Estimated market value
$1,141,200
- Texas
- Parker County
- Weatherford
- 76087
- 137 Bluff Creek Rd
