Skip main navigation
Sold for $1,500,000
  • $1,500,000

    137 Bonica Creek Dr, Garner, NC 27529

    5beds
    4,360sqft
    Single Family Residence, Residential
    Built in 2021
    0.62 Acres Lot
    $1,503,100 Zestimate®
    $344/sqft
    $3,890 Estimated rent

    Home value

    $1,503,100

    $1.43M - $1.58M

    $3,890/mo

    Zestimate® history
    Loading
    Loading...

    Owner options

    List your home for rent

    $3,890/mo

    Rent Zestimate®

    Find your next renter with Zillow Rental Manager. Plus, with online applications, you can quickly screen prospective tenants – for free.

    Learn more

    $3,890/mo

    Rent Zestimate®

    Refinance and save

    $9,448/mo

    Est. payment

    Refinancing to a lower rate could help reduce your monthly payments and save thousands over the life of the loan.

    See today's rates

    $9,448/mo

    Est. payment

    Explore your selling options

    Work with a Zillow partner agent

    Leverage their expertise and Zillow's premium Showcase listings to get your home seen by more buyers.

    Get started

    List with your own agent

    Get your home in front of millions of buyers by listing it on Zillow.

    Learn how to do it

    Sell it yourself

    Take full control of how buyers see your home on Zillow by listing For Sale by Owner (FSBO).

    List your home

    What's special

    Bonus roomExposed wood beam ceilingsHigh-end finishesGourmet kitchenImpeccable craftsmanshipBeautifully crafted display nichesSpacious deck
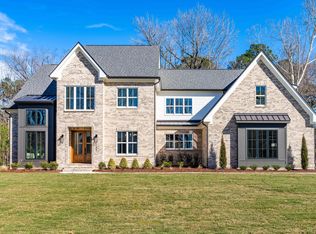
    Introducing a custom modern farmhouse by RDG (Redeeming Development Group)—a stunning blend of timeless elegance and elevated functionality. Set on .62 acres and just minutes from Downtown Raleigh, this 4,360 sq ft residence showcases thoughtful luxury in every detail. Designed with both sophistication and everyday comfort in mind, this 5-bedroom, 3.5-bath home welcomes you with a breathtaking open foyer that sets the tone for the impeccable craftsmanship found throughout. The main-level primary suite is a serene retreat, enhanced by exposed wood beam ceilings, and features a seamless glass, zero entry, walk-in shower, freestanding soaking tub, dual vanities, and an oversized walk-in closet. Custom built-ins are thoughtfully integrated throughout the home, adding both character and elevated functionality—from curated storage solutions to beautifully crafted display niches that enhance the home's modern farmhouse aesthetic. The formal dining room—currently styled as a vibrant, color-drenched social lounge—creates the perfect atmosphere for entertaining, while a private, tucked-away home office offers a quiet sanctuary for work-from-home needs. The gourmet kitchen impresses with high-end finishes, a professional-grade natural gas range with pot filler, expansive butler's scullery with wet bar and beverage fridge, plus a secondary pantry ideal for larger kitchen appliances. The open-concept family room is the heart of the home, offering effortless flow to the oversized screened porch, spacious deck, and a beautifully fenced, flat backyard backing to protected land. Outdoor living takes center stage with multiple gathering areas and an oversized heated saltwater pool and spa, perfect for year-round enjoyment. A generous laundry room with sink, abundant cabinetry, and additional built-ins enhances everyday ease, while the three-car garage and adjacent mudroom provide ideal organizational space with custom storage elements. Upstairs, you'll find four spacious bedrooms, two full bathrooms—including a Jack-and-Jill—Bonus Room and two walk-in attic access points for exceptional storage. Situated directly across from the Lake Benson Park trail, this home offers unrivaled access to outdoor recreation including fishing, kayaking, playgrounds, the White Deer Park Nature Center, and miles of scenic walking trails. The Poole Family YMCA is less than one mile away. Luxury, lifestyle, and location combine to create a truly remarkable offering—one that elevates modern farmhouse living to a new level.

    Zillow last checked:

    Listing updated:

    Listed by:

    Allison Caudle 919-395-6186,

    Southern Lux Living

    Bought with:

    Matthew Albert Wayne Coates, 307300

    Fathom Realty NC

    Source: Doorify MLS,MLS#: 10133911MLS Logo

    Facts & features

    Interior

    Bedrooms & bathrooms
    • Bedrooms: 5
    • Bathrooms: 4
    • Full bathrooms: 3
    • 1/2 bathrooms: 1
    Heating
    • Electric, Gas Pack, Heat Pump, Propane
    Cooling
    • Central Air, Dual
    Appliances
    • Included: Bar Fridge, Dishwasher, Disposal, Dryer, Free-Standing Refrigerator, Microwave, Range Hood, Refrigerator, Stainless Steel Appliance(s), Tankless Water Heater, Washer
    • Laundry: Laundry Room, Main Level, Sink
    Features
    • Bathtub/Shower Combination, Beamed Ceilings, Bookcases, Built-in Features, Pantry, Ceiling Fan(s), Crown Molding, Double Vanity, Eat-in Kitchen, Entrance Foyer, Granite Counters, High Ceilings, Kitchen Island, Kitchen/Dining Room Combination, Natural Woodwork, Open Floorplan, Master Downstairs, Recessed Lighting, Separate Shower, Smart Thermostat, Smooth Ceilings, Soaking Tub, Storage, Tray Ceiling(s), Walk-In Closet(s), Walk-In Shower, Water Closet, Wet Bar
    • Flooring: Carpet, Ceramic Tile, Hardwood, Simulated Wood, Tile
    • Number of fireplaces: 1
    • Fireplace features: Family Room, Gas, Gas Log, Propane
    Interior area
    • Total structure area: 4,360
    • Total interior livable area: 4,360 sqft
    • Finished area above ground: 4,360
    • Finished area below ground: 0

    Property

    Parking
    • Total spaces: 3
    • Parking features: Concrete, Driveway, Garage, Garage Door Opener, Garage Faces Front, Garage Faces Side, Oversized
    • Attached garage spaces: 3
    Features
    • Levels: One and One Half
    • Stories: 1
    • Patio & porch: Deck, Front Porch, Patio, Porch, Rear Porch, Screened
    • Exterior features: Fenced Yard, Lighting, Private Yard, Rain Gutters, Smart Irrigation, Smart Light(s)
    • Has private pool: Yes
    • Pool features: Fenced, Fiberglass, Gas Heat, Heated, In Ground, Outdoor Pool, Pool/Spa Combo, Private, Salt Water
    • Spa features: Fiberglass, Heated, In Ground, Private
    • Fencing: Back Yard, Wrought Iron
    • Has view: Yes
    Lot
    • Size: 0.62 Acres
    • Features: Landscaped, Level, Sprinklers In Front, Sprinklers In Rear
    Details
    • Parcel number: 161901197939000 0344945
    • Zoning: R2
    • Special conditions: Standard

    Construction

    Type & style
    • Home type: SingleFamily
    • Architectural style: Farmhouse, Modern
    • Property subtype: Single Family Residence, Residential
    Materials
    • Board & Batten Siding, Brick Veneer, Fiber Cement
    • Roof: Shingle
    Condition
    • New construction: No
    • Year built: 2021
    Details
    • Builder name: RDG Redeeming Development Group

    Utilities & green energy

    • Sewer: Public Sewer
    • Water: Public

    Community & HOA

    Community
    • Features: Lake, Park, Playground, Street Lights
    • Subdivision: Rosemoor Place
    HOA
    • Has HOA: Yes
    • Services included: Road Maintenance
    • HOA fee: $572 annually
    Location
    • Region: Garner

    Financial & listing details

    • Price per square foot: $344/sqft
    • Tax assessed value: $1,468,966
    • Annual tax amount: $15,254
    • Date on market: 11/19/2025

    Price history

    DateEventPrice
    1/8/2026Sold$1,500,000-2.3%$344/sqft
    Source: Doorify MLS #10133911 Report a problem
    11/23/2025Pending sale$1,535,000$352/sqft
    Source: Doorify MLS #10133911 Report a problem
    11/19/2025Listed for sale$1,535,000+73%$352/sqft
    Source: Doorify MLS #10133911 Report a problem
    9/3/2021Sold$887,396+1.4%$204/sqft
    Source: Doorify MLS #2359920 Report a problem
    3/31/2021Pending sale$875,000$201/sqft
    Source: Fonville Morisey Realty #2359920 Report a problem
    3/30/2021Contingent$875,000$201/sqft
    Source: Doorify MLS #2359920 Report a problem
    3/24/2021Price change$875,000+9.4%$201/sqft
    Source: Doorify MLS #2359920 Report a problem
    1/26/2021Price change$799,900+3.2%$183/sqft
    Source: Doorify MLS #2359920 Report a problem
    1/4/2021Listed for sale$775,000+416.7%$178/sqft
    Source: Doorify MLS #2359920 Report a problem
    10/8/2020Sold$150,000-80%$34/sqft
    Source: Public Record Report a problem
    9/30/2020Listed for sale$750,000$172/sqft
    Source: Fonville Morisey/Brier Creek Sales Office #2345649 Report a problem

    Public tax history

    YearProperty taxesTax assessment
    2025$15,255 +0.3%$1,468,966
    2024$15,202 +48.1%$1,468,966 +79.9%
    2023$10,267 +9.6%$816,490 +2.3%
    2022$9,370 +501.8%$798,070 +470.1%
    2021$1,557 +1.4%$140,000
    2020$1,536 -27.3%$140,000 -15.2%
    2019$2,113 $165,000
    2018$2,113 +11.6%$165,000
    2017$1,893 +1.3%$165,000
    2016$1,869 +27%$165,000 +26.9%
    2015$1,472 $130,000
    Find assessor info on the county website

    Neighborhood: 27529

    Nearby schools

    GreatSchools rating
    Schools provided by the listing agent
    • Elementary: Wake - Vandora Springs
    • Middle: Wake - North Garner
    • High: Wake - Garner

    Source: Doorify MLS. This data may not be complete. We recommend contacting the local school district to confirm school assignments for this home.

    Get a cash offer in 3 minutes
    Find out how much your home could sell for in as little as 3 minutes with a no-obligation cash offer.
    Estimated market value
    $1,503,100
    Get a cash offer in 3 minutes
    Find out how much your home could sell for in as little as 3 minutes with a no-obligation cash offer.
    Estimated market value
    $1,503,100