This lovingly maintained home located in the west end of town has been in the same family for 53 years and is ready for a new owner! The most recent updates include windows, exterior doors, vinyl siding, roof, 200 amp electric service. As you enter through the front door, imagine relaxing after a long day on the west facing 320 sq ft 3 season porch with Jalousie windows. Also located on the first floor is the expansive living room with hardwood oak flooring and brick fireplace, dining room and family room with hardwood flooring, large kitchen with separate dining area and 1/2 bath. The 3 bedrooms on the 2nd floor have hardwood flooring each with its own walk in closet, and a bonus cedar closet! The full bath has a new toilet and retro black and white tile with built in cabinets. The full basement has the washer/dryer, a tool closet, gas boiler installed in 2015 and gas hot water tank. The large partially fenced back yard is perfect for gardening and has a mature fruiting peach tree.
Sold for $500,000
$500,000
137 Boylston St, Brockton, MA 02301
3beds
1,970sqft
Single Family Residence
Built in 1927
7,919 Square Feet Lot
$510,100 Zestimate®
$254/sqft
$3,236 Estimated rent
Home value
$510,100
$469,000 - $556,000
$3,236/mo
Zestimate® history
Owner options
List your home for rent
$3,236/mo
Rent Zestimate®
Find your next renter with Zillow Rental Manager. Plus, with online applications, you can quickly screen prospective tenants – for free.
$3,236/mo
Rent Zestimate®
Refinance and save
$3,195/mo
Est. payment
Refinancing to a lower rate could help reduce your monthly payments and save thousands over the life of the loan.
$3,195/mo
Est. payment
Explore your selling options
Work with a Zillow partner agent
Leverage their expertise and Zillow's premium Showcase listings to get your home seen by more buyers.
Get startedList with your own agent
Get your home in front of millions of buyers by listing it on Zillow.
Learn how to do itSell it yourself
Take full control of how buyers see your home on Zillow by listing For Sale by Owner (FSBO).
List your homeWhat's special
Brick fireplaceFamily roomDining roomSeparate dining areaHardwood oak flooringBonus cedar closetMature fruiting peach tree
Zillow last checked:
Listing updated:
Listed by:
Sharon I. Riley 413-695-3178,
Property One 413-213-1411
Bought with:
Natacha Pilorge
Centre Realty Group
Source: MLS PIN,MLS#: 73443005
Facts & features
Interior
Bedrooms & bathrooms
- Bedrooms: 3
- Bathrooms: 2
- Full bathrooms: 1
- 1/2 bathrooms: 1
Primary bedroom
- Features: Walk-In Closet(s), Flooring - Hardwood, Lighting - Sconce
- Level: Second
Bedroom 2
- Features: Walk-In Closet(s), Cedar Closet(s), Flooring - Hardwood
- Level: Second
Bedroom 3
- Features: Walk-In Closet(s), Flooring - Hardwood
- Level: Second
Primary bathroom
- Features: No
Bathroom 1
- Features: Bathroom - Half, Closet - Linen, Flooring - Stone/Ceramic Tile
- Level: First
Bathroom 2
- Features: Bathroom - Full, Closet - Linen, Flooring - Stone/Ceramic Tile
- Level: Second
Dining room
- Features: Flooring - Hardwood, Window(s) - Bay/Bow/Box, Open Floorplan
- Level: First
Family room
- Features: Flooring - Hardwood
- Level: First
Kitchen
- Features: Ceiling Fan(s), Flooring - Vinyl, Dining Area
- Level: First
Living room
- Features: Flooring - Hardwood
- Level: First
Heating
- Steam, Natural Gas
Cooling
- Window Unit(s)
Appliances
- Included: Gas Water Heater, Water Heater, Range, Dishwasher, Refrigerator, Washer, Dryer
- Laundry: In Basement, Electric Dryer Hookup, Washer Hookup
Features
- Ceiling Fan(s), Sun Room
- Flooring: Tile, Vinyl, Hardwood, Flooring - Wood
- Doors: Insulated Doors
- Windows: Insulated Windows
- Basement: Full
- Number of fireplaces: 1
- Fireplace features: Living Room
Interior area
- Total structure area: 1,970
- Total interior livable area: 1,970 sqft
- Finished area above ground: 1,970
Property
Parking
- Total spaces: 3
- Parking features: Detached, Garage Door Opener, Storage, Garage Faces Side, Paved Drive, Off Street, Paved
- Garage spaces: 1
- Uncovered spaces: 2
Accessibility
- Accessibility features: No
Features
- Patio & porch: Porch - Enclosed
- Exterior features: Porch - Enclosed, Fruit Trees
Lot
- Size: 7,919 Square Feet
Details
- Parcel number: M:054 R:051 S:,957210
- Zoning: R1C
Construction
Type & style
- Home type: SingleFamily
- Architectural style: Colonial,Bungalow
- Property subtype: Single Family Residence
Materials
- Frame
- Foundation: Stone
- Roof: Shingle
Condition
- Year built: 1927
Utilities & green energy
- Electric: Circuit Breakers, 200+ Amp Service
- Sewer: Public Sewer
- Water: Public
- Utilities for property: for Electric Range, for Electric Oven, for Electric Dryer, Washer Hookup
Community & HOA
Community
- Features: Public Transportation, Shopping, Tennis Court(s), Park, Golf, Highway Access, House of Worship, Private School, Public School, T-Station, Sidewalks
- Subdivision: Located in the west side of Brockton
HOA
- Has HOA: No
Location
- Region: Brockton
Financial & listing details
- Price per square foot: $254/sqft
- Tax assessed value: $415,300
- Annual tax amount: $5,029
- Date on market: 11/29/2025
- Road surface type: Paved
Price history
| Date | Event | Price |
|---|---|---|
| 12/30/2025 | Sold | $500,000-3.8%$254/sqft |
Source: MLS PIN #73443005 Report a problem | ||
| 11/27/2025 | Contingent | $519,900$264/sqft |
Source: MLS PIN #73443005 Report a problem | ||
| 10/23/2025 | Price change | $519,900-3.7%$264/sqft |
Source: MLS PIN #73443005 Report a problem | ||
| 10/14/2025 | Listed for sale | $539,900$274/sqft |
Source: MLS PIN #73443005 Report a problem | ||
Public tax history
| Year | Property taxes | Tax assessment |
|---|---|---|
| 2025 | $5,029 +7.5% | $415,300 +6.7% |
| 2024 | $4,679 -4.3% | $389,300 +3.4% |
| 2023 | $4,888 +3.8% | $376,600 +11.8% |
| 2022 | $4,708 +12.7% | $337,000 +17% |
| 2021 | $4,176 -5.9% | $288,000 -1.6% |
| 2020 | $4,436 +8.8% | $292,800 +11.6% |
| 2019 | $4,076 +9% | $262,300 +12.7% |
| 2018 | $3,739 +5.2% | $232,800 +5.4% |
| 2017 | $3,555 +4.5% | $220,800 +12.7% |
| 2016 | $3,403 +16.3% | $196,000 +21.6% |
| 2015 | $2,926 +1.9% | $161,200 +1.8% |
| 2014 | $2,872 -0.8% | $158,400 -7.6% |
| 2013 | $2,895 +6.1% | $171,500 +1.5% |
| 2012 | $2,728 -2.2% | $169,000 -7.3% |
| 2011 | $2,789 +18% | $182,400 +6.2% |
| 2010 | $2,364 -7.9% | $171,700 -25.7% |
| 2009 | $2,566 -3.5% | $231,200 -16.5% |
| 2008 | $2,658 -4% | $276,900 -6.1% |
| 2007 | $2,769 +0.9% | $294,900 +2.6% |
| 2006 | $2,743 +5.4% | $287,500 +17.3% |
| 2005 | $2,603 -1.3% | $245,100 +6.9% |
| 2004 | $2,638 +8.7% | $229,200 +19.4% |
| 2003 | $2,427 +12% | $192,000 +23.3% |
| 2002 | $2,166 +3.8% | $155,700 +34.8% |
| 2000 | $2,086 | $115,500 |
Find assessor info on the county website
Neighborhood: 02301
Nearby homes
- $777,4005 bd3 ba2.6k sqft133 Boylston St, Brockton, MA 02301Off Market
- $555,0003 bd2 ba1.5k sqft145 Boylston St, Brockton, MA 02301Sold

- $528,6003 bd1 ba1.5k sqft149 Boylston St, Brockton, MA 02301Off Market
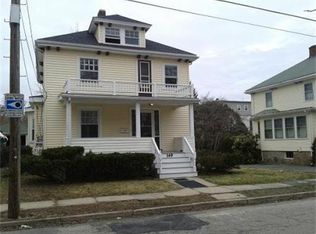
- $--2 bd1 ba-- sqft268 Moraine St #1, Brockton, MA 02301Off Market
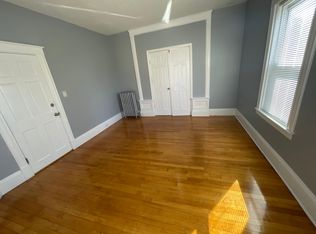
- $744,1004 bd2 ba2.3k sqft138 Boylston St, Brockton, MA 02301Off Market
- $726,6002 bd1 ba900 sqft262 Moraine St, Brockton, MA 02301Off Market
- $586,8003 bd1 ba2.7k sqft132 Boylston St, Brockton, MA 02301Off Market
- $769,5007 bd2 ba2.4k sqft272 Moraine St, Brockton, MA 02301Off Market
Nearby schools
GreatSchools rating
- 1/10Dr W Arnone Community SchoolGrades: PK-5Distance: 0.6 mi
- 4/10West Middle SchoolGrades: 6-8Distance: 0.5 mi
- 2/10Brockton High SchoolGrades: 9-12Distance: 1 mi
Get a cash offer in 3 minutes
Find out how much your home could sell for in as little as 3 minutes with a no-obligation cash offer.
Estimated market value
$510,100
Get a cash offer in 3 minutes
Find out how much your home could sell for in as little as 3 minutes with a no-obligation cash offer.
Estimated market value
$510,100
- Massachusetts
- Plymouth County
- Brockton
- 02301
- 137 Boylston St
Nearby cities
Nearby zip codes
Other Brockton Topics
