Welcome to 137 Brewer Avenue in Blackwood! This charming 3-bedroom, 1.5-bath home offers timeless appeal with hardwood floors, replacement windows, and a brick fireplace that adds warmth and character. The kitchen features updated flooring and countertops, and the layout provides comfortable living with plenty of natural light throughout. Enjoy the outdoors in the nice size, backyard—perfect for relaxing, entertaining.. Conveniently located near local parks, schools, and major routes, this home combines comfort, value, and location in one great package!
Sold for $350,000
$350,000
137 Brewer Ave, Blackwood, NJ 08012
3beds
1,756sqft
Single Family Residence
Built in 1972
6,251 Square Feet Lot
$365,300 Zestimate®
$199/sqft
$2,727 Estimated rent
Home value
$365,300
$343,000 - $391,000
$2,727/mo
Zestimate® history
Owner options
List your home for rent
$2,727/mo
Rent Zestimate®
Find your next renter with Zillow Rental Manager. Plus, with online applications, you can quickly screen prospective tenants – for free.
$2,727/mo
Rent Zestimate®
Refinance and save
$2,569/mo
Est. payment
Refinancing to a lower rate could help reduce your monthly payments and save thousands over the life of the loan.
$2,569/mo
Est. payment
Explore your selling options
Work with a Zillow partner agent
Leverage their expertise and Zillow's premium Showcase listings to get your home seen by more buyers.
Get startedList with your own agent
Get your home in front of millions of buyers by listing it on Zillow.
Learn how to do itSell it yourself
Take full control of how buyers see your home on Zillow by listing For Sale by Owner (FSBO).
List your homeWhat's special
Plenty of natural lightHardwood floorsReplacement windowsBrick fireplaceUpdated flooring
Zillow last checked:
Listing updated:
Listed by:
Dan Mauz 856-302-4003,
Keller Williams Realty - Washington Township,
Listing Team: The Mauz Group
Bought with:
Tim Belko, 0564155
BHHS Fox & Roach-Washington-Gloucester
Source: Bright MLS,MLS#: NJCD2105232
Facts & features
Interior
Bedrooms & bathrooms
- Bedrooms: 3
- Bathrooms: 2
- Full bathrooms: 1
- 1/2 bathrooms: 1
- Main level bathrooms: 1
Rooms
- Room types: Living Room, Primary Bedroom, Bedroom 2, Kitchen, Family Room, Bedroom 1, Other
Primary bedroom
- Level: Unspecified
Primary bedroom
- Level: Upper
- Area: 130 Square Feet
- Dimensions: 13 X 10
Bedroom 1
- Level: Upper
- Area: 100 Square Feet
- Dimensions: 10 X 10
Bedroom 2
- Level: Upper
- Area: 110 Square Feet
- Dimensions: 10 X 11
Family room
- Level: Lower
- Area: 221 Square Feet
- Dimensions: 17 X 13
Kitchen
- Features: Kitchen - Gas Cooking
- Level: Main
- Area: 180 Square Feet
- Dimensions: 15 X 12
Living room
- Level: Main
- Area: 234 Square Feet
- Dimensions: 18 X 13
Other
- Description: LAUNDRY
- Level: Lower
- Area: 84 Square Feet
- Dimensions: 12 X 7
Other
- Description: OTHER RM
- Level: Lower
- Area: 208 Square Feet
- Dimensions: 16 X 13
Heating
- Forced Air, Natural Gas
Cooling
- Central Air, Natural Gas
Appliances
- Included: Gas Water Heater
- Laundry: Lower Level
Features
- Eat-in Kitchen
- Flooring: Wood, Vinyl, Tile/Brick
- Has basement: No
- Number of fireplaces: 1
- Fireplace features: Wood Burning
Interior area
- Total structure area: 1,756
- Total interior livable area: 1,756 sqft
- Finished area above ground: 1,756
- Finished area below ground: 0
Property
Parking
- Parking features: None
Accessibility
- Accessibility features: None
Features
- Levels: Multi/Split,Two
- Stories: 2
- Exterior features: Sidewalks, Street Lights
- Pool features: None
Lot
- Size: 6,251 Square Feet
- Dimensions: 50.00 x 125.00
Details
- Additional structures: Above Grade, Below Grade
- Parcel number: 150530100024
- Zoning: RES
- Special conditions: Standard
Construction
Type & style
- Home type: SingleFamily
- Architectural style: Cape Cod
- Property subtype: Single Family Residence
Materials
- Vinyl Siding
- Foundation: Crawl Space
Condition
- New construction: No
- Year built: 1972
Utilities & green energy
- Electric: 100 Amp Service, Circuit Breakers
- Sewer: Public Sewer
- Water: Public
Community & HOA
Community
- Subdivision: Hilltop
HOA
- Has HOA: No
Location
- Region: Blackwood
- Municipality: GLOUCESTER TWP
Financial & listing details
- Price per square foot: $199/sqft
- Tax assessed value: $161,500
- Annual tax amount: $7,088
- Date on market: 10/31/2025
- Listing agreement: Exclusive Right To Sell
- Inclusions: Refrigerator (first) Stove Dishwasher Washer Dryer Window Treatments All Existing Light Fixtures Bathroom Mirrors And Vanity
- Ownership: Fee Simple
Price history
| Date | Event | Price |
|---|---|---|
| 12/10/2025 | Sold | $350,000+3%$199/sqft |
Source:  Bright MLS #NJCD2105232 Report a problem Bright MLS #NJCD2105232 Report a problem | ||
| 11/14/2025 | Pending sale | $339,900$194/sqft |
Source: Bright MLS #NJCD2105232 Report a problem | ||
| 11/10/2025 | Contingent | $339,900$194/sqft |
Source: Bright MLS #NJCD2105232 Report a problem | ||
| 10/31/2025 | Listed for sale | $339,900+102.3%$194/sqft |
Source: Bright MLS #NJCD2105232 Report a problem | ||
| 10/17/2018 | Sold | $168,000-4%$96/sqft |
Source: Public Record Report a problem | ||
| 9/29/2018 | Listed for sale | $175,000$100/sqft |
Source: RE/MAX CONNECTION #1002123586 Report a problem | ||
| 8/23/2018 | Pending sale | $175,000$100/sqft |
Source: RE/MAX CONNECTION #1002123586 Report a problem | ||
| 7/30/2018 | Listed for sale | $175,000+16.7%$100/sqft |
Source: RE/MAX Connection-Turnersville #1002123586 Report a problem | ||
| 7/2/2015 | Sold | $150,000-4.4%$85/sqft |
Source: Public Record Report a problem | ||
| 5/3/2015 | Price change | $156,900-0.6%$89/sqft |
Source: RE/MAX Preferred - Sewell #6499615 Report a problem | ||
| 4/8/2015 | Price change | $157,9000%$90/sqft |
Source: RE/MAX Preferred - Sewell #6499615 Report a problem | ||
| 3/21/2015 | Price change | $157,9200%$90/sqft |
Source: RE/MAX Preferred - Sewell #6499615 Report a problem | ||
| 3/17/2015 | Price change | $157,9400%$90/sqft |
Source: RE/MAX Preferred - Sewell #6499615 Report a problem | ||
| 3/5/2015 | Price change | $157,9500%$90/sqft |
Source: RE/MAX Preferred - Sewell #6499615 Report a problem | ||
| 2/27/2015 | Price change | $157,9900%$90/sqft |
Source: RE/MAX Preferred - Sewell #6499615 Report a problem | ||
| 2/25/2015 | Price change | $157,9950%$90/sqft |
Source: RE/MAX Preferred - Sewell #6499615 Report a problem | ||
| 2/9/2015 | Price change | $157,999-1.2%$90/sqft |
Source: RE/MAX Preferred - Sewell #6499615 Report a problem | ||
| 2/5/2015 | Price change | $159,9750%$91/sqft |
Source: RE/MAX Preferred - Sewell #6499615 Report a problem | ||
| 1/30/2015 | Price change | $159,9800%$91/sqft |
Source: RE/MAX Preferred - Sewell #6499615 Report a problem | ||
| 1/22/2015 | Price change | $159,9900%$91/sqft |
Source: RE/MAX Preferred - Sewell #6499615 Report a problem | ||
| 1/16/2015 | Price change | $159,9950%$91/sqft |
Source: RE/MAX Preferred - Sewell #6499615 Report a problem | ||
| 1/6/2015 | Price change | $159,9980%$91/sqft |
Source: RE/MAX Preferred - Sewell #6499615 Report a problem | ||
| 12/29/2014 | Listed for sale | $159,999-11.1%$91/sqft |
Source: RE/MAX Preferred #6499615 Report a problem | ||
| 7/25/2010 | Listing removed | $179,999$103/sqft |
Source: Visual Tour #5700165 Report a problem | ||
| 7/1/2010 | Price change | $179,999-2.7%$103/sqft |
Source: Visual Tour #5700165 Report a problem | ||
| 4/29/2010 | Listed for sale | $184,900$105/sqft |
Source: Visual Tour #5700165 Report a problem | ||
Public tax history
| Year | Property taxes | Tax assessment |
|---|---|---|
| 2025 | $6,749 +1.8% | $161,500 |
| 2024 | $6,631 -1.6% | $161,500 |
| 2023 | $6,736 +0.7% | $161,500 |
| 2022 | $6,688 +2.5% | $161,500 |
| 2021 | $6,523 +2.3% | $161,500 |
| 2020 | $6,379 +111.3% | $161,500 |
| 2019 | $3,019 | $161,500 |
| 2018 | $3,019 -49.9% | $161,500 |
| 2017 | $6,024 -2.4% | $161,500 |
| 2016 | $6,171 +0.4% | $161,500 -9.3% |
| 2015 | $6,146 +5.6% | $178,000 |
| 2014 | $5,822 +3.2% | $178,000 |
| 2012 | $5,644 -6.6% | $178,000 |
| 2011 | $6,042 +8.4% | $178,000 -8% |
| 2010 | $5,571 +4.8% | $193,400 +90.2% |
| 2009 | $5,314 | $101,700 |
| 2008 | -- | $101,700 |
| 2007 | -- | $101,700 |
| 2006 | -- | $101,700 |
| 2005 | -- | $101,700 |
| 2004 | -- | $101,700 |
| 2003 | -- | $101,700 |
| 2002 | -- | $101,700 |
| 2001 | -- | $101,700 |
Find assessor info on the county website
Neighborhood: 08012
Nearby homes
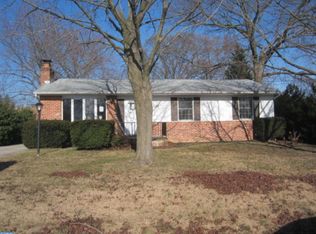
- $333,0003 bd2 ba1k sqft131 Brewer Ave, Blackwood, NJ 08012Off Market
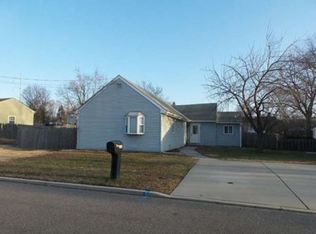
- $292,1003 bd2 ba1.2k sqft141 Brewers Ave, Blackwood, NJ 08012Off Market
- $373,8003 bd3 ba1.6k sqft32 W Landing Rd, Blackwood, NJ 08012Off Market
- $285,3003 bd1 ba938 sqft38 W Landing Rd, Blackwood, NJ 08012Off Market
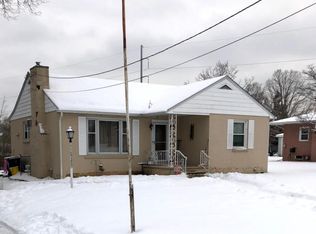
- $10,0006,251 Square Feet123 Brewer Ave, Blackwood, NJ 08012Off Market
- $5,0003 bd1 ba-- sqft121 Brewer Ave, Blackwood, NJ 08012Off Market
- $281,0002 bd1 ba1k sqft48 W Landing Rd, Blackwood, NJ 08012Off Market
- $271,9003 bd1 ba955 sqft26 W Landing Rd, Blackwood, NJ 08012Off Market
Nearby schools
GreatSchools rating
- 5/10Chews Elementary SchoolGrades: PK-5Distance: 1.5 mi
- 6/10Glen Landing Middle SchoolGrades: PK,6-8Distance: 0.7 mi
- 3/10Triton High SchoolGrades: 9-12Distance: 1.8 mi
Schools provided by the listing agent
- High: Highland Regional
- District: Black Horse Pike Regional Schools
Source: Bright MLS. This data may not be complete. We recommend contacting the local school district to confirm school assignments for this home.
Get a cash offer in 3 minutes
Find out how much your home could sell for in as little as 3 minutes with a no-obligation cash offer.
Estimated market value
$365,300
Get a cash offer in 3 minutes
Find out how much your home could sell for in as little as 3 minutes with a no-obligation cash offer.
Estimated market value
$365,300
- New Jersey
- Camden County
- Blackwood
- 08012
- 137 Brewer Ave
Nearby cities
Nearby zip codes
Other Blackwood Topics
