Outstanding Investment Opportunity! Seller is offering a 12-month leaseback at $1,900/month, providing rental income immediately upon closing. The home is priced for a quick sale with flexible closing options, and buyers using the preferred lender may receive a $2,700 incentive to help maximize return potential. Property will be delivered with all appliances included (furniture does not convey), creating a low-maintenance, income-producing opportunity for investors. During the leaseback period, the buyer will remain responsible for property taxes and HOA dues. This offering provides a well-maintained home with guaranteed occupancy from closing, supporting buyers looking to add to or grow their rental portfolio.
Sold
$265,990
137 Bridgetowne Ave, Edenton, NC 27932
3beds
1,224sqft
Single Family Residence
Built in 2026
5,227 Square Feet Lot
$267,100 Zestimate®
$217/sqft
$1,992 Estimated rent
Home value
$267,100
Estimated sales range
Not available
$1,992/mo
Zestimate® history
Owner options
List your home for rent
$1,992/mo
Rent Zestimate®
Find your next renter with Zillow Rental Manager. Plus, with online applications, you can quickly screen prospective tenants – for free.
$1,992/mo
Rent Zestimate®
Refinance and save
$1,637/mo
Est. payment
Refinancing to a lower rate could help reduce your monthly payments and save thousands over the life of the loan.
$1,637/mo
Est. payment
Explore your selling options
Work with a Zillow partner agent
Leverage their expertise and Zillow's premium Showcase listings to get your home seen by more buyers.
Get startedList with your own agent
Get your home in front of millions of buyers by listing it on Zillow.
Learn how to do itSell it yourself
Take full control of how buyers see your home on Zillow by listing For Sale by Owner (FSBO).
List your homeWhat's special
Well-maintained homeAll appliances included
Zillow last checked:
Listing updated:
Listed by:
Terri Stickle,
BHHS RW Towne Realty 757-935-9010
Bought with:
Terri Stickle
BHHS RW Towne Realty
Source: REIN Inc.,MLS#: 10618394
Facts & features
Interior
Bedrooms & bathrooms
- Bedrooms: 3
- Bathrooms: 3
- Full bathrooms: 2
- 1/2 bathrooms: 1
Rooms
- Room types: 1st Floor Primary BR, PBR with Bath
Primary bedroom
- Level: First
- Dimensions: 10X13.7
Bedroom
- Level: Second
- Dimensions: 12.9X11
Bedroom
- Level: Second
- Dimensions: 10X11.5
Great room
- Level: First
- Dimensions: 12.9X12
Kitchen
- Level: First
- Dimensions: 12.9X15
Heating
- Electric
Cooling
- Central Air
Appliances
- Included: 220 V Elec, Dishwasher, Disposal, Dryer, ENERGY STAR Qualified Appliances, Microwave, Range, Gas Range, Refrigerator, Washer, Gas Water Heater
- Laundry: Dryer Hookup, Washer Hookup
Features
- Walk-In Closet(s), Pantry
- Flooring: Carpet, Laminate/LVP
- Has fireplace: No
Interior area
- Total interior livable area: 1,224 sqft
Property
Parking
- Total spaces: 1
- Parking features: Garage Det 1 Car, 4 Space, Multi Car, Driveway
- Garage spaces: 1
- Has uncovered spaces: Yes
Features
- Stories: 2
- Patio & porch: Porch
- Pool features: None
- Fencing: None
- Waterfront features: Not Waterfront
Lot
- Size: 5,227 Square Feet
Details
- Parcel number: 781517000721
Construction
Type & style
- Home type: SingleFamily
- Architectural style: Cottage,Traditional
- Property subtype: Single Family Residence
Materials
- Vinyl Siding
- Foundation: Slab
- Roof: Asphalt Shingle
Condition
- New construction: Yes
- Year built: 2026
Utilities & green energy
- Sewer: City/County
- Water: City/County
Community & HOA
Community
- Subdivision: Colonial Village
HOA
- Has HOA: Yes
- HOA fee: $16 monthly
Location
- Region: Edenton
Financial & listing details
- Price per square foot: $217/sqft
- Tax assessed value: $12,377
- Annual tax amount: $3,216
- Date on market: 2/2/2026
Price history
Price history is unavailable.
Public tax history
| Year | Property taxes | Tax assessment |
|---|---|---|
| 2025 | $142 +2.2% | $12,377 |
| 2024 | $139 +2.7% | $12,377 |
| 2023 | $136 | $12,377 |
| 2022 | $136 -38.7% | $12,377 -34.2% |
| 2021 | $221 +1.7% | $18,810 |
| 2020 | $217 | $18,810 |
| 2019 | $217 | $18,810 |
| 2018 | $217 -26.3% | $18,810 |
| 2016 | $295 +41.3% | $18,810 |
| 2015 | $209 | $18,810 |
| 2014 | $209 | $18,810 |
Find assessor info on the county website
Neighborhood: 27932
Nearby homes
- $---- bd-- ba-- sqftHomes Available Soon, Colonial Village, Edenton, NC 27932New Construction

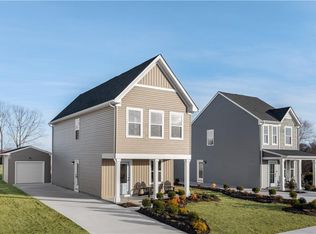
- $263,9903 bd3 ba1.3k sqft135 Bridgetowne Ave, Edenton, NC 27932Sold

- $249,0202 bd3 ba1.1k sqft236 Winborne Ln, Edenton, NC 27932Sold
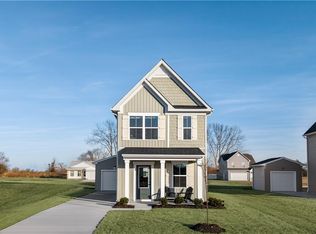
- $239,9902 bd3 ba1.1k sqft133 Bridgetowne Ave, Edenton, NC 27932New Construction
- $298,5002 bd2 ba1.6k sqft139 Bridgetowne Ave, Edenton, NC 27932Off Market
- $15,4716,534 Square Feet120 Bridgetowne Ave, Edenton, NC 27932Off Market
- $254,4403 bd3 ba1.2k sqft131 Bridgetowne Ave, Edenton, NC 27932New Construction
- $265,3202 bd3 ba1.1k sqft234 Winborne Ln, Edenton, NC 27932Sold
Nearby schools
GreatSchools rating
- NAWhite Oak ElementaryGrades: PK-2Distance: 7.6 mi
- 4/10Chowan MiddleGrades: 6-8Distance: 12.1 mi
- 3/10John A Holmes HighGrades: 9-12Distance: 0.4 mi
Schools provided by the listing agent
- Elementary: White Oak Elementary
- Middle: Chowan Middle
- High: John A. Holmes
Source: REIN Inc.. This data may not be complete. We recommend contacting the local school district to confirm school assignments for this home.


Get pre-qualified for a loan
At Zillow Home Loans, we can pre-qualify you in as little as 5 minutes with no impact to your credit score.An equal housing lender. NMLS #10287.
- North Carolina
- Chowan County
- Edenton
- 27932
- 137 Bridgetowne Ave
Nearby cities
Nearby neighborhoods
Nearby zip codes
Other Edenton Topics
