Skip main navigation
Off market
  • $352,200

    137 Bridgewater Ct Unit 137, Gray, TN 37615

    3beds
    1,990sqft
    Condominium, Residential
    Built in 2011
    -- sqft lot
    $352,200 Zestimate®
    $177/sqft
    $2,176 Estimated rent

    Home value

    $352,200

    $321,000 - $387,000

    $2,176/mo

    Zestimate® history
    Loading
    Loading...

    Owner options

    List your home for rent

    $2,176/mo

    Rent Zestimate®

    Find your next renter with Zillow Rental Manager. Plus, with online applications, you can quickly screen prospective tenants – for free.

    Learn more

    $2,176/mo

    Rent Zestimate®

    Refinance and save

    $2,065/mo

    Est. payment

    Refinancing to a lower rate could help reduce your monthly payments and save thousands over the life of the loan.

    See today's rates

    $2,065/mo

    Est. payment

    Explore your selling options

    Work with a Zillow partner agent

    Leverage their expertise and Zillow's premium Showcase listings to get your home seen by more buyers.

    Get started

    List with your own agent

    Get your home in front of millions of buyers by listing it on Zillow.

    Learn how to do it

    Sell it yourself

    Take full control of how buyers see your home on Zillow by listing For Sale by Owner (FSBO).

    List your home

    What's special

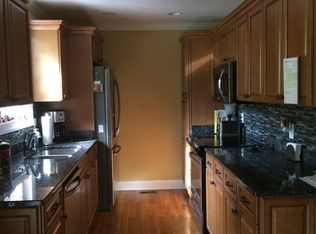
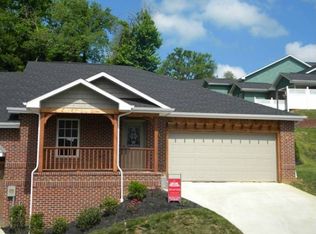
    Incredibly built, incredibly maintained. This 3BR/3BA brick condo is the jewel of gated Bridgewater subdivision. The Carl Little-built home features solid oak hardwoods throughout the main level, open concept living and vaulted, coffered or tray ceilings in almost every room. The galley kitchen stands out with upgraded granite counters, custom cabinetry and tile backsplash. The master suite features a recessed wood coffered ceiling, lots of space and en suite. The master bath is highlighted by a jetted soaking tub, double vanity and walk-in closet. A second main-level bedroom looks out beyond the subdivision and feels very open and airy due to the exaggerated vaulted ceiling and large windows. Main level laundry and an additional full bath round out the main level. The basement hosts the third bedroom or the space could also serve as a basement den. The room also includes a small wetbar, custom cabinetry, granite counters and an entrance to the outside/lower driveway. The 3rd full bath is located just off of this space, as well. The remaining 790 sqft of the basement is a combination of garage and storage space. In addition to the basement drive under garage, there is also an oversized one-car attached garage on the main level. The home also has great hosting space on the outside with the covered concrete patio out back and adjoining community fire pit bordering the lot. You will not find a more convenient, upgraded, well-maintained condo in the area so check it out today!

    This property is off market, which means it's not currently listed for sale or rent on Zillow. This may be different from what's available on other websites or public sources.
    Zillow last checked:

    Listing updated:

    Listed by:

    Seth Jervis 423-361-4030,

    Century 21 Legacy Fort Henry

    Bought with:

    Joe Johnson, 00008209

    KW Kingsport

    Source: TVRMLS,MLS#: 9918750

    Facts & features

    Interior

    Bedrooms & bathrooms
    • Bedrooms: 3
    • Bathrooms: 3
    • Full bathrooms: 3
    Primary bedroom
    • Level: Lower
    Heating
    • Heat Pump
    Cooling
    • Heat Pump
    Appliances
    • Included: Dishwasher, Electric Range, Microwave, Refrigerator
    Features
    • Master Downstairs, Granite Counters, Open Floorplan, Soaking Tub, Walk-In Closet(s), Wet Bar
    • Flooring: Ceramic Tile, Hardwood
    • Windows: Double Pane Windows
    • Basement: Full,Partially Finished,Walk-Out Access
    • Has fireplace: Yes
    Interior area
    • Total structure area: 2,780
    • Total interior livable area: 1,990 sqft
    • Finished area below ground: 600

    Property

    Parking
    • Total spaces: 3
    • Parking features: Concrete
    • Garage spaces: 3
    Features
    • Levels: One
    • Stories: 1
    • Patio & porch: Back, Covered, Patio
    Lot
    • Topography: Sloped
    Details
    • Parcel number: 005n B 003.14
    • Zoning: Residential

    Construction

    Type & style
    • Home type: Condo
    • Property subtype: Condominium, Residential
    Materials
    • Brick
    • Foundation: Block
    • Roof: Shingle
    Condition
    • Above Average
    • New construction: No
    • Year built: 2011

    Utilities & green energy

    • Sewer: Public Sewer
    • Water: Public

    Community & HOA

    HOA
    • Has HOA: Yes
    • Amenities included: Landscaping
    • HOA fee: $140 monthly
    Location
    • Region: Gray

    Financial & listing details

    • Price per square foot: $177/sqft
    • Date on market: 2/25/2021
    • Listing terms: Cash,Conventional,FHA

    Price history

    DateEventPrice
    3/31/2021Sold$269,000+15.7%$135/sqft
    Source: TVRMLS #9918750 Report a problem
    2/26/2019Sold$232,500$117/sqft
    Source: TVRMLS #414783 Report a problem

    Public tax history

    Tax history is unavailable.

    Neighborhood: 37615

    Nearby schools

    GreatSchools rating
    Schools provided by the listing agent
    • Elementary: Gray
    • Middle: Gray
    • High: Daniel Boone

    Source: TVRMLS. This data may not be complete. We recommend contacting the local school district to confirm school assignments for this home.

    Get a cash offer in 3 minutes
    Find out how much your home could sell for in as little as 3 minutes with a no-obligation cash offer.
    Estimated market value
    $352,200
    Get a cash offer in 3 minutes
    Find out how much your home could sell for in as little as 3 minutes with a no-obligation cash offer.
    Estimated market value
    $352,200