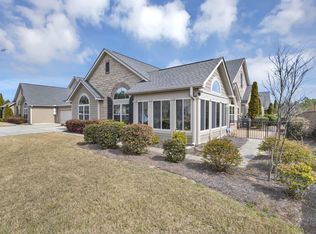
Our Warwick A plan is a five bedroom, three bathroom home with an oversized loft. Even better, this home has a three-car garage! The Kitchen is open to formal dining room and kitchen has 2 islands! Butler's pantry and coffered ceiling in Dining room. The chef's kitchen has lots of workable counter space, a must have walk-in pantry, oversized island with bar seating, GE kitchen appliances with gas cooktop and Wall oven and Convection oven/microwave. You will love entertaining for the holidays in this home! Arches guide you through the spacious great room and dining room. A guest suite on the main floor to welcome visitors. Upstairs, the primary suite overlooks the backyard and features dual style walk-in closet, water closet, linen closet and tiled shower and drop in tub. Additionally, there are three secondary bedrooms all with walk-in closets, 2 bedrooms share a jack and jill bath with separate vanities, 4th bedroom shares bathroom with loft. And loft area perfect for movie or game night. Other features included are front gutters, fully sod and irrigated front, back and side yards, tankless natural gas hot water heater, luxury vinyl plank through out common living areas. Nice size lot and location , Under construction and completion is TBD. Up to $10,000 to go towards closing costs and move in package - as well as up to $3500 in closing costs with the use of our preferred lender (Silverton Mortgage) and closing attorney (MGC)
This property is off market, which means it's not currently listed for sale or rent on Zillow. This may be different from what's available on other websites or public sources.