Skip main navigation
Closed
  • $731,000

    137 Buckeye Branch Dr, Clyde, NC 28721

    3beds
    2,968sqft
    Single Family Residence
    Built in 2005
    2.07 Acres Lot
    $703,300 Zestimate®
    $246/sqft
    $3,082 Estimated rent

    Home value

    $703,300

    $661,000 - $745,000

    $3,082/mo

    Zestimate® history
    Loading
    Loading...

    Owner options

    List your home for rent

    $3,082/mo

    Rent Zestimate®

    Find your next renter with Zillow Rental Manager. Plus, with online applications, you can quickly screen prospective tenants – for free.

    Learn more

    $3,082/mo

    Rent Zestimate®

    Refinance and save

    $5,288/mo

    Est. payment

    Refinancing to a lower rate could help reduce your monthly payments and save thousands over the life of the loan.

    See today's rates

    $5,288/mo

    Est. payment

    Explore your selling options

    Work with a Zillow partner agent

    Leverage their expertise and Zillow's premium Showcase listings to get your home seen by more buyers.

    Get started

    List with your own agent

    Get your home in front of millions of buyers by listing it on Zillow.

    Learn how to do it

    Sell it yourself

    Take full control of how buyers see your home on Zillow by listing For Sale by Owner (FSBO).

    List your home

    What's special

    Mountain viewsStunning viewsBeautiful viewsExtra living spaceNew carpetLarge guest suiteSpacious loft space
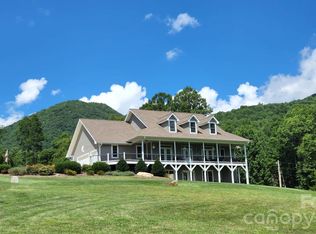
    This impeccably maintained log-sided cabin embodies ideal mountain living with pastoral and mountain views from your Trex Decking front porch. The great room boasts a 2-story rock fireplace extending to the tongue-and-groove ceiling. The great room seamlessly flows to the generously sized kitchen with Corian countertops, maple cabinets & stainless steel appliances. The primary suite presents beautiful views, two walk-in closets, and a well-appointed bathroom with a jetted tub, dual vanity sinks, and a step-in shower. Upstairs, a large guest suite and spacious loft space await. Downstairs, a guest suite provides extra living space with a cozy den, fireplace, bath, new carpet, and exterior access. A 2.5-car garage offers parking for two cars and space for a golf cart, workshop, or storage space. Outside, discover an 8x10 reclaimed wood log cabin predating the Civil War. Situated on two lots totaling 2+/- acres with stunning views and a stream, you don’t want to miss this opportunity!

    Zillow last checked:

    Listing updated:

    Listing Provided by:

    Michelle McElroy michelle.mcelroy@allentate.com,

    Howard Hanna Beverly-Hanks Waynesville,

    Rachel Ellege,

    Howard Hanna Beverly-Hanks Waynesville

    Bought with:

    Madelyn Niemeyer

    Nest Realty Asheville

    Source: Canopy MLS as distributed by MLS GRID,MLS#: 4099937MLS Logo

    Facts & features

    Interior

    Bedrooms & bathrooms
    • Bedrooms: 3
    • Bathrooms: 3
    • Full bathrooms: 3
    • Main level bedrooms: 1
    Primary bedroom
    • Level: Main
    Bedroom s
    • Level: Upper
    Bathroom full
    • Level: Main
    Bathroom full
    • Level: Upper
    Den
    • Level: Basement
    Dining area
    • Level: Main
    Great room
    • Level: Main
    Kitchen
    • Level: Main
    Laundry
    • Level: Main
    Loft
    • Level: Upper
    Heating
    • Heat Pump
    Cooling
    • Heat Pump
    Appliances
    • Included: Dishwasher, Dryer, Electric Oven, Electric Range, Microwave, Refrigerator, Washer, Washer/Dryer
    • Laundry: Main Level
    Features
    • Cathedral Ceiling(s), Open Floorplan, Walk-In Closet(s)
    • Flooring: Carpet, Tile, Wood
    • Basement: Daylight,Partially Finished,Walk-Out Access
    • Fireplace features: Great Room
    Interior area
    • Total structure area: 2,374
    • Total interior livable area: 2,968 sqft
    • Finished area above ground: 2,374
    • Finished area below ground: 594

    Property

    Parking
    • Total spaces: 2
    • Parking features: Driveway, Attached Garage
    • Attached garage spaces: 2
    • Has uncovered spaces: Yes
    Features
    • Levels: One and One Half
    • Stories: 1
    • Patio & porch: Covered, Deck, Porch, Wrap Around
    • Has view: Yes
    • View description: Long Range, Mountain(s), Year Round
    • Waterfront features: Creek/Stream
    Lot
    • Size: 2.07 Acres
    • Features: Level, Rolling Slope, Views
    Details
    • Additional structures: Shed(s)
    • Parcel number: 8741544678
    • Zoning: none
    • Special conditions: Standard
    • Other equipment: Fuel Tank(s)

    Construction

    Type & style
    • Home type: SingleFamily
    • Architectural style: Cabin
    • Property subtype: Single Family Residence
    Materials
    • Wood
    • Foundation: Permanent
    • Roof: Metal
    Condition
    • New construction: No
    • Year built: 2005
    Details
    • Builder name: Bill Glance

    Utilities & green energy

    • Sewer: Septic Installed
    • Water: Well

    Community & neighborhood

    Location
    • Region: Clyde
    • Subdivision: Triple Creek Meadows

    HOA & financial

    HOA
    • Has HOA: Yes
    • HOA fee: $1,000 annually

    Other

    Other facts
    • Listing terms: Cash,Conventional
    • Road surface type: Asphalt, Paved

    Price history

    DateEventPrice
    3/1/2024Sold$731,000+0.8%$246/sqft
    Source: Canopy MLS as distributed by MLS GRID #4099937 Report a problem
    1/13/2024Listed for sale$725,000+28.3%$244/sqft
    Source: Canopy MLS as distributed by MLS GRID #4099937 Report a problem
    3/10/2010Listing removed$565,000$190/sqft
    Source: Beverly-Hanks & Associates Report a problem
    2/20/2010Listed for sale$565,000$190/sqft
    Source: Beverly-Hanks & Associates Report a problem
    12/20/2009Listing removed$565,000$190/sqft
    Source: Beverly-Hanks & Associates #434972 Report a problem
    8/29/2009Listed for sale$565,000+52.7%$190/sqft
    Source: Beverly-Hanks & Associates #434972 Report a problem
    6/14/2006Sold$370,000$125/sqft
    Source: Public Record Report a problem

    Public tax history

    YearProperty taxesTax assessment
    2025$2,530 -7%$409,700
    2024$2,720 $409,700
    2023$2,720 +2.3%$409,700
    2022$2,658 $409,700
    2021$2,658 +14.6%$409,700 +25.1%
    2020$2,321 -0.2%$327,500
    2019$2,326 $327,500
    2018$2,326 $327,500
    2017$2,326 +7.2%$327,500 +4.7%
    2016$2,169 $312,800
    2015$2,169 +9.1%$312,800
    2014$1,989 -15.3%$312,800 -20.5%
    2010$2,349 -5.3%$393,560
    2008$2,481 $393,560 -8.5%
    2007-- $429,930

    Find assessor info on the county website

    Neighborhood: 28721

    Nearby schools

    GreatSchools rating
    Schools provided by the listing agent
    • Elementary: Riverbend
    • Middle: Waynesville
    • High: Tuscola

    Source: Canopy MLS as distributed by MLS GRID. This data may not be complete. We recommend contacting the local school district to confirm school assignments for this home.

    Get pre-qualified for a loan
    At Zillow Home Loans, we can pre-qualify you in as little as 5 minutes with no impact to your credit score.

    An equal housing lender. NMLS #10287.

    Sell for more on Zillow
    Get a Zillow Showcase℠ listing at no additional cost and you could sell for .
    $703,300
    2% more
    +$14,066
    With Zillow Showcase(estimated)
    $717,366