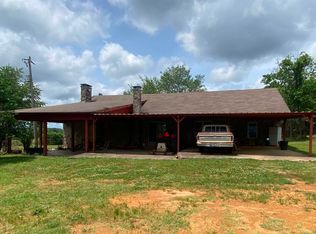
160 ac eco-paradise with luxury home, beautiful mature forest and clear spring fed creek, bordered by National Forest. Perfect for a private nature retreat or mountain bike/equestrian trails. Artistic custom home has cathedral ceilings, open design with many windows and skylights, beautiful native stone and cedar accents, and a 1200 sq ft walk-around deck overlooking the creek and nearby swimming hole. Home has blown-in foam insulation and a geothermal system keeps the house a pleasant temperature, regardless of season. Kitchen is a chef's dream with custom granite-topped hickory cabinets, an island with an extra sink and large panty. Impressive primary suite w/walk in closets and bathroom w/a bidet. 2 spacious bedrooms open onto the deck surrounding the SW sides of the house. Upper-level loft currently used as an office w/Starlink internet. Fully screened outdoor kitchen w/gas range, refrig and farm sink w/dining area and extra seating. Lower walkout level w/creek view has a large screened porch, spacious storage area/FEMA standard storm shelter. Attached 2 car garage, large detached shop/barn with extra bedroom and bathroom as well as a shady deck overlooking a spring-fed pond.
Active
$2,400,000
137 Bucksnort Ln, Mena, AR 71953
3beds
2,801sqft
:
Get pre-qualified$14,097/mo
Single Family Residence
Built in 2014
160 Acres Lot
$-- Zestimate®
$857/sqft
$-- HOA
What's special
Spring-fed pondBordered by national forestOverlooking the creekClear spring fed creekExtra bedroom and bathroomWalk in closetsUpper-level loft
- 429 days |
- 377 |
- 20 |
Zillow last checked:
Listing updated:
Listed by:
Annette E Cammack 479-216-6067,
CENTURY 21 Perry Real Estate 479-394-6500,
Tiffany Lane 479-234-3514,
CENTURY 21 Perry Real Estate
Source: CARMLS,MLS#: 25021875
Facts & features
Interior
Bedrooms & bathrooms
- Bedrooms: 3
- Bathrooms: 3
- Full bathrooms: 2
- 1/2 bathrooms: 1
Rooms
- Room types: Formal Living Room, Den/Family Room
Dining room
- Features: Separate Dining Room, Breakfast Bar
Heating
- Electric, Geothermal
Cooling
- Electric
Appliances
- Included: Microwave, Refrigerator, Gas Water Heater
- Laundry: Washer Hookup, Electric Dryer Hookup
Features
- Walk-In Closet(s), Built-in Features, Ceiling Fan(s), Walk-in Shower, Breakfast Bar, Pantry, Sheet Rock, Sheet Rock Ceiling, Vaulted Ceiling(s), Primary Bedroom/Main Lv, Guest Bedroom/Main Lv, 3 Bedrooms Same Level
- Flooring: Tile
- Doors: Insulated Doors
- Windows: Insulated Windows, Skylight(s)
- Basement: Finished,Walk-Out Access
- Has fireplace: Yes
- Fireplace features: Woodburning-Site-Built
Interior area
- Total structure area: 2,801
- Total interior livable area: 2,801 sqft
Property
Parking
- Total spaces: 2
- Parking features: Garage, Two Car, Garage Door Opener
- Has garage: Yes
Features
- Levels: One and One Half
- Stories: 1.5
- Patio & porch: Deck, Porch
- Exterior features: Rain Gutters, Shop
- Fencing: Full
- On waterfront: Yes
- Waterfront features: Creek, Year Round Spring, Pond, Stock Pond
Lot
- Size: 160 Acres
- Features: Rural Property, Wooded
Details
- Parcel number: 0000009050000
Construction
Type & style
- Home type: SingleFamily
- Property subtype: Single Family Residence
Materials
- Foundation: Slab/Crawl Combination
- Roof: Shingle
Condition
- New construction: No
- Year built: 2014
Utilities & green energy
- Electric: Electric-Co-op
- Gas: Gas-Propane/Butane
- Sewer: Septic Tank
- Water: Well
- Utilities for property: Gas-Propane/Butane
Green energy
- Energy efficient items: Doors, Insulation
Community & HOA
Community
- Security: Safe/Storm Room
- Subdivision: Metes & Bounds
HOA
- Has HOA: No
Location
- Region: Mena
Financial & listing details
- Price per square foot: $857/sqft
- Tax assessed value: $48,300
- Annual tax amount: $3,285
- Date on market: 6/4/2025
- Listing terms: VA Loan,FHA,Conventional,Cash,USDA Loan
- Road surface type: Gravel
Estimated market value
Not available
Estimated sales range
Not available
Not available
Price history
| Date | Event | Price |
|---|---|---|
| 6/4/2025 | Listed for sale | $2,400,000$857/sqft |
Source:  CARMLS #25021875 Report a problem CARMLS #25021875 Report a problem | ||
Public tax history
| Year | Property taxes | Tax assessment |
|---|---|---|
| 2025 | $347 +8.2% | $8,203 +8.3% |
| 2024 | $321 +8.9% | $7,572 +9.1% |
| 2023 | $295 +9.9% | $6,941 +10% |
| 2022 | $268 | $6,310 |
| 2021 | $268 -2.7% | $6,310 |
| 2020 | $276 | $6,310 |
| 2019 | $276 | $6,310 -64.1% |
| 2018 | $276 -47.4% | $17,560 +44.9% |
| 2017 | $524 | $12,120 |
| 2016 | $524 +0.1% | $12,120 |
| 2015 | $524 | $12,120 |
Find assessor info on the county website
Monthly payment
Est. payment
Payment breakdown
Explore the cost of this home by adjusting the details. Changes won't be saved.Climate risks
Neighborhood: 71953
Nearby schools
GreatSchools rating
- 6/10Holly Harshman Elementary SchoolGrades: 3-5Distance: 16.8 mi
- 7/10Mena Middle SchoolGrades: 6-8Distance: 16.8 mi
- 6/10Mena High SchoolGrades: 9-12Distance: 16.8 mi
Schools provided by the listing agent
- Elementary: Mena
- Middle: Mena
- High: Mena
Source: CARMLS. This data may not be complete. We recommend contacting the local school district to confirm school assignments for this home.
- $867,300-- bd2 ba2.8k sqft137 Bucksnort Ln, Mena, AR 71953Off Market
- $618,200-- bd2 ba2.8k sqft331 Edwards Cemetary Rd, Oden, AR 71961Off Market
- $844,000-- bd2 ba2.3k sqft155 Alder Creek Ln, Mena, AR 71953Off Market
- $429,000-- bd1 ba865 sqft319 Sanctuary Ln, Norman, AR 71960Off Market
- $72,50019.9 acresKates Cir, Norman, AR 71960Sold
- $140,00018 acres1309 Kates Creek Rd, Oden, AR 71961Sold
- $592,500-- bd2 ba1.7k sqft4445 Southside Rd, Oden, AR 71961Off Market
- $187,0002 bd1 ba1k sqft1225 Kates Creek Rd, Oden, AR 71961Sold
A local agent can set up tours, give advice and negotiate with sellers.