Skip main navigation
Pending
  • Price cut: $20K (6/1)
    $455,000

    137 Burholme Dr, Hamilton, NJ 08691

    2beds
    1,381sqft
    : 
    $3,514/mo
    Get pre-qualified
    Single Family Residence
    Built in 2002
    3,920 Square Feet Lot
    $447,600 Zestimate®
    $329/sqft
    $295/mo HOA

    What's special

    Spacious laundry roomNew roof
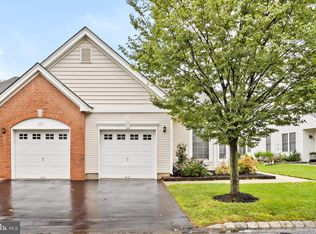
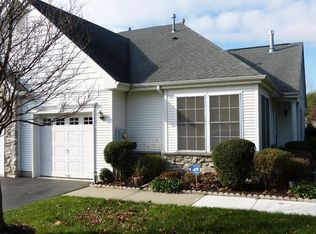
    Beautifully updated and thoughtfully redesigned, this inviting home in the highly sought-after Locust Hill Adult Community offers the perfect blend of comfort, style, and ease of living. With all major improvements already completed, you can simply move in and begin enjoying your new home from day one. Step inside to a bright and airy open floor plan, where natural light fills the space and creates a warm, welcoming atmosphere. The home features 2 generously sized bedrooms and 2 full bathrooms, along with a seamless layout that is ideal for both relaxed everyday living and effortless entertaining. The removal of the fireplace has enhanced the openness of the main living area, creating a more expansive and modern feel. Extensive updates provide peace of mind, including a beautifully updated kitchen and bathrooms, as well as a new roof, HVAC system, furnace and tankless water heater. Stylish laminate and tile flooring flow throughout the home, offering both durability and a clean, cohesive look. Additional highlights include a spacious laundry room and a garage with direct interior access, adding to the home’s convenience and functionality. A full suite of brand-new stainless steel appliances—refrigerator, stove, microwave, and dishwasher—are included, along with a washer, dryer, and window treatments, making this truly a turnkey opportunity. Ideally situated at the end of a quiet street, the property backs to private green space, providing a peaceful setting with added privacy and no homes directly behind. Residents of Locust Hill enjoy a beautifully maintained, maintenance-free lifestyle, with lawn care and snow removal handled for you. The community offers an exceptional range of amenities, including a clubhouse, fully equipped fitness center, heated pool, scenic walking and biking paths, tennis, bocce, shuffleboard, and golf, along with a vibrant calendar of social activities and events. Conveniently located near shopping, dining, Hamilton Train Station, and major commuting routes, with easy access to New York City and Philadelphia. Nearby attractions such as Grounds For Sculpture and Veterans Park, along with Robert Wood Johnson Hospital, add to the overall appeal of this exceptional location. A truly wonderful opportunity to enjoy refined, low-maintenance living in a welcoming and amenity-rich community. Can accomodate a quick closing. Don't let this one get away, make your appointment today!
    124 days
    |
    160
    |
    1
    |

    Zillow last checked:

    Listing updated:

    Listed by:

    Maryann Petito 609-405-6609,

    BHHS Fox & Roach - Robbinsville

    Source: Bright MLS,MLS#: NJME2074014MLS Logo

      Facts & features

      Interior

      Bedrooms & bathrooms
      • Bedrooms: 2
      • Bathrooms: 2
      • Full bathrooms: 2
      • Main level bathrooms: 2
      • Main level bedrooms: 2
      Rooms
      • Room types: Living Room, Dining Room, Bedroom 2, Kitchen, Bedroom 1, Bathroom 1, Bathroom 2
      Bedroom 1
      • Features: Ceiling Fan(s), Walk-In Closet(s), Flooring - Luxury Vinyl Plank
      • Level: Main
      • Area: 196 Square Feet
      • Dimensions: 14 X 14
      Bedroom 2
      • Features: Flooring - Luxury Vinyl Plank, Ceiling Fan(s)
      • Level: Main
      • Area: 168 Square Feet
      • Dimensions: 12 X 14
      Bathroom 1
      • Level: Main
      Bathroom 2
      • Level: Main
      Dining room
      • Level: Main
      • Area: 110 Square Feet
      • Dimensions: 10 X 11
      Kitchen
      • Features: Breakfast Bar, Granite Counters, Dining Area, Flooring - Ceramic Tile, Kitchen - Gas Cooking, Lighting - Pendants
      • Level: Main
      • Area: 132 Square Feet
      • Dimensions: 11 X 12
      Living room
      • Features: Ceiling Fan(s), Flooring - Engineered Wood
      • Level: Main
      • Area: 240 Square Feet
      • Dimensions: 12 X 20
      Screened porch
      • Level: Main
      • Area: 88 Square Feet
      • Dimensions: 8 X 11
      Heating
      • Forced Air, Heat Pump, Natural Gas
      Cooling
      • Central Air, Natural Gas
      Appliances
      • Included: Dishwasher, Dryer, Refrigerator, Cooktop, Washer, Microwave, Gas Water Heater
      • Laundry: Main Level
      Features
      • Bathroom - Stall Shower, Built-in Features, Ceiling Fan(s), Crown Molding, Pantry, Recessed Lighting, Walk-In Closet(s), Dry Wall
      • Flooring: Ceramic Tile, Laminate, Wood
      • Doors: Sliding Glass, Storm Door(s)
      • Windows: Window Treatments
      • Has basement: No
      • Has fireplace: No
      Interior area
      • Total structure area: 1,381
      • Total interior livable area: 1,381 sqft
      • Finished area above ground: 1,381

      Property

      Parking
      • Total spaces: 2
      • Parking features: Garage Faces Front, Garage Door Opener, Inside Entrance, Asphalt, Attached, Driveway
      • Attached garage spaces: 1
      • Uncovered spaces: 1
      Accessibility
      • Accessibility features: None
      Features
      • Levels: One
      • Stories: 1
      • Patio & porch: Porch, Screened, Screened Porch
      • Exterior features: Underground Lawn Sprinkler
      • Pool features: Community
      • Has view: Yes
      • View description: Garden
      Lot
      • Size: 3,920 Square Feet
      • Dimensions: 38 x 105
      Details
      • Additional structures: Above Grade
      • Parcel number: 0302606 0100127
      • Zoning: RESIDENTIAL
      • Special conditions: Standard

      Construction

      Type & style
      • Home type: SingleFamily
      • Architectural style: Ranch/Rambler
      • Property subtype: Single Family Residence
      • Attached to another structure: Yes
      Materials
      • Brick, Vinyl Siding
      • Foundation: Slab
      • Roof: Shingle
      Condition
      • Excellent
      • New construction: No
      • Year built: 2002

      Utilities & green energy

      • Sewer: Public Sewer
      • Water: Public
      • Utilities for property: Cable

      Community & HOA

      Community
      • Features: Pool
      • Senior community: Yes
      • Subdivision: Locust Hill
      HOA
      • Has HOA: Yes
      • Amenities included: Clubhouse, Fitness Center, Pool, Tennis Court(s)
      • Services included: Common Area Maintenance, Maintenance Grounds, Pool(s), Snow Removal, Trash
      • HOA fee: $295 monthly
      • HOA name: LOCUST HILL HOMEOWNERS ASSOCIATION
      Location
      • Region: Hamilton
      • Municipality: HAMILTON TWP

      Financial & listing details

      • Price per square foot: $329/sqft
      • Tax assessed value: $209,800
      • Annual tax amount: $7,779
      • Date on market: 3/21/2026
      • Listing agreement: Exclusive Right To Sell
      • Listing terms: Cash,Conventional,VA Loan
      • Inclusions: Washer, Dryer, Refrigerator, Stove, Dishwasher, Microwave, Window Treatments.
      • Exclusions: Dining Area Light Fixture
      • Ownership: Fee Simple

        Estimated market value

        $447,600

        $425,000 - $470,000

        $2,769/mo

        Price history

        DateEventPrice
        7/11/2026Pending sale$455,000$329/sqft
        Source: Bright MLS #NJME2074014 Report a problem
        6/30/2026Contingent$455,000$329/sqft
        Source: Bright MLS #NJME2074014 Report a problem
        6/1/2026Price change$455,000-4.2%$329/sqft
        Source: Bright MLS #NJME2074014 Report a problem
        4/10/2026Price change$475,000-4%$344/sqft
        Source: Bright MLS #NJME2074014 Report a problem
        3/21/2026Listed for sale$495,000+98%$358/sqft
        Source: Bright MLS #NJME2074014 Report a problem
        6/17/2020Sold$250,000-1.6%$181/sqft
        Source: MoreMLS #22001445 Report a problem
        5/23/2020Pending sale$254,000$184/sqft
        Source: RE/MAX Realty 9 #NJME290128 Report a problem
        4/17/2020Price change$254,000-7.3%$184/sqft
        Source: RE/MAX Realty 9 #22001445 Report a problem
        1/12/2020Listed for sale$274,000$198/sqft
        Source: RE/MAX Realty 9 #22001445 Report a problem

        Public tax history

        YearProperty taxesTax assessment
        2025$7,393 $209,800
        2024$7,393 +8%$209,800
        2023$6,846 $209,800
        2022$6,846 +8.3%$209,800
        2021$6,323 +2.3%$209,800
        2020$6,180 +3.8%$209,800
        2019$5,957 +2.7%$209,800 +2.7%
        2018$5,801 +2.8%$204,300
        2017$5,642 -1.6%$204,300
        2016$5,734 +1.8%$204,300 +58.4%
        2015$5,634 +4.6%$129,000
        2014$5,385 +1.6%$129,000
        2013$5,302 $129,000
        Find assessor info on the county website

        Monthly payment

        Est. payment

        Payment breakdown

        Explore the cost of this home by adjusting the details. Changes won't be saved.
        All calculations are estimates and provided by Zillow, Inc. for informational purposes only. Actual amounts may vary.
        HOA fees may include property taxes on listings classified as Co-Ops. Contact the listing agent and/or owner for fee details.
        Mortgage interest rates are dependent on a number of factors, including credit score, down payment, and repayment length. Interest rate data provided by Zillow Group Marketplace, Inc. as of 1/1/1970 from various mortgage lenders with which we have lead or other similar arrangements; the Estimated Payment is an average of those rates.
        See how much you could borrow to make a competitive offer.

        Climate risks

        Neighborhood: Yardville-Groveville

        Getting around

        8 / 100
        Car-Dependent
        28 / 100
        Somewhat Bikeable

        Nearby schools

        GreatSchools rating
        Schools provided by the listing agent
        • District: Hamilton Township

        Source: Bright MLS. This data may not be complete. We recommend contacting the local school district to confirm school assignments for this home.

        A local agent can set up tours, give advice and negotiate with sellers.

        A local lender can help you make sure your offer is ready when you are.

        Browse local experts

        Similar homes