Don't miss your opportunity to purchase this beautiful 5 bedroom, 4.5 bath home which is sited on a premium cul-de-sac lot overlooking Stratford Lake. Enjoy a resort feel in this planned community that also has an outdoor pool, tennis court, pickleball, tot lot, and clubhouse. As you enter the 2 story foyer you will see a main level den with French doors ideal for a home office or study area. The kitchen has newly refinished cabinets, newer stainless steel appliances, granite countertops, and a large work island with breakfast bar. An oversized family room with extension features a coffered ceiling with built-in lighting and a fireplace. From the sunroom, step out onto the large deck has built-in seating and stairs down to fenced back yard. Great views of the lake from the kitchen, family room, sunroom, living room, dining room, and some bedrooms. Formal living room and dining room with hardwood floors and dentil crown molding. New Luxury Vinyl Plank flooring on the main level in the kitchen, sunroom, and family room. Upper level has 5 bedrooms including the huge owner's suite with the newly remodeled bathroom, and walk-in closet. The princess suite has it's own full bath, 3 more bedrooms and a third full bath complete the upper level. All bedrooms have new plush carpeting with upgraded pad. The finished walkout basement features a large rec room that leads out to the patio and rear yard. Completing the lower level is a den, game room with bar, a full bath, and big storage room. New roof and attic fan 2020, new gas furnace 2021. Home was originally designed and customized with many special features by the developer of this community and sited on the choicest lot.
Sold for $1,255,000
Street View
$1,255,000
137 Burnell Pl SE, Leesburg, VA 20175
5beds
4,906sqft
Single Family Residence
Built in 2001
10,019 Square Feet Lot
$1,269,100 Zestimate®
$256/sqft
$5,113 Estimated rent
Home value
$1,269,100
$1.21M - $1.33M
$5,113/mo
Zestimate® history
Owner options
List your home for rent
$5,113/mo
Rent Zestimate®
Find your next renter with Zillow Rental Manager. Plus, with online applications, you can quickly screen prospective tenants – for free.
$5,113/mo
Rent Zestimate®
Refinance and save
$8,068/mo
Est. payment
Refinancing to a lower rate could help reduce your monthly payments and save thousands over the life of the loan.
$8,068/mo
Est. payment
Explore your selling options
Work with a Zillow partner agent
Leverage their expertise and Zillow's premium Showcase listings to get your home seen by more buyers.
Get startedList with your own agent
Get your home in front of millions of buyers by listing it on Zillow.
Learn how to do itSell it yourself
Take full control of how buyers see your home on Zillow by listing For Sale by Owner (FSBO).
List your homeWhat's special
Home officeFinished walkout basementLarge rec roomOversized family roomOutdoor poolMain level denGranite countertops
Zillow last checked:
Listing updated:
Listed by:
Karen Ricciardi 703-309-9246,
RE/MAX Distinctive Real Estate, Inc.
Bought with:
Rami Al Assaf, 0225258046
NBI Realty, LLC
Source: Bright MLS,MLS#: VALO2089384
Facts & features
Interior
Bedrooms & bathrooms
- Bedrooms: 5
- Bathrooms: 5
- Full bathrooms: 4
- 1/2 bathrooms: 1
- Main level bathrooms: 1
Rooms
- Room types: Living Room, Dining Room, Primary Bedroom, Bedroom 2, Bedroom 4, Bedroom 5, Kitchen, Game Room, Family Room, Den, Sun/Florida Room, Office, Recreation Room, Bathroom 3, Full Bath
Primary bedroom
- Features: Flooring - Carpet, Walk-In Closet(s), Ceiling Fan(s)
- Level: Upper
- Area: 276 Square Feet
- Dimensions: 23 x 12
Bedroom 2
- Features: Attached Bathroom, Flooring - Carpet
- Level: Upper
- Area: 156 Square Feet
- Dimensions: 13 x 12
Bedroom 4
- Features: Flooring - Carpet
- Level: Upper
- Area: 154 Square Feet
- Dimensions: 14 x 11
Bedroom 5
- Features: Flooring - Carpet
- Level: Upper
- Area: 121 Square Feet
- Dimensions: 11 x 11
Bathroom 3
- Features: Flooring - Carpet
- Level: Upper
- Area: 132 Square Feet
- Dimensions: 12 x 11
Den
- Features: Flooring - Carpet, Recessed Lighting
- Level: Lower
- Area: 192 Square Feet
- Dimensions: 16 x 12
Dining room
- Features: Flooring - HardWood, Chair Rail, Crown Molding
- Level: Main
- Area: 156 Square Feet
- Dimensions: 13 x 12
Family room
- Features: Fireplace - Gas, Ceiling Fan(s), Flooring - Luxury Vinyl Plank, Lighting - Ceiling, Lighting - Wall sconces
- Level: Main
- Area: 380 Square Feet
- Dimensions: 20 x 19
Other
- Level: Lower
Game room
- Features: Built-in Features, Flooring - Laminate Plank, Recessed Lighting
- Level: Lower
- Area: 266 Square Feet
- Dimensions: 19 x 14
Kitchen
- Features: Breakfast Bar, Granite Counters, Dining Area, Flooring - Luxury Vinyl Tile, Eat-in Kitchen, Kitchen - Gas Cooking, Lighting - Pendants, Lighting - Ceiling, Pantry
- Level: Main
- Area: 315 Square Feet
- Dimensions: 21 x 15
Living room
- Features: Crown Molding, Flooring - HardWood
- Level: Main
- Area: 224 Square Feet
- Dimensions: 16 x 14
Office
- Features: Flooring - HardWood
- Level: Main
- Area: 110 Square Feet
- Dimensions: 11 x 10
Recreation room
- Features: Flooring - Carpet, Recessed Lighting
- Level: Lower
- Length: 29 Feet
Other
- Features: Ceiling Fan(s), Flooring - Luxury Vinyl Tile
- Level: Main
- Area: 200 Square Feet
- Dimensions: 20 x 10
Heating
- Zoned, Natural Gas
Cooling
- Central Air, Ceiling Fan(s), Zoned, Heat Pump, Electric
Appliances
- Included: Microwave, Dishwasher, Disposal, Exhaust Fan, Humidifier, Oven/Range - Gas, Refrigerator, Ice Maker, Stainless Steel Appliance(s), Washer, Dryer, Water Heater, Gas Water Heater
Features
- Attic/House Fan, Bar, Soaking Tub, Bathroom - Tub Shower, Breakfast Area, Ceiling Fan(s), Chair Railings, Crown Molding, Dining Area, Family Room Off Kitchen, Open Floorplan, Eat-in Kitchen, Kitchen Island, Kitchen - Table Space, Pantry, Primary Bath(s), Recessed Lighting, Walk-In Closet(s), Beamed Ceilings, Vaulted Ceiling(s)
- Flooring: Hardwood, Luxury Vinyl, Carpet, Wood
- Doors: French Doors, Insulated, Six Panel
- Windows: Bay/Bow, Double Pane Windows, Screens
- Basement: Full,Finished,Heated,Exterior Entry,Rear Entrance,Walk-Out Access,Windows
- Number of fireplaces: 1
- Fireplace features: Gas/Propane, Mantel(s)
Interior area
- Total structure area: 5,268
- Total interior livable area: 4,906 sqft
- Finished area above ground: 3,456
- Finished area below ground: 1,450
Property
Parking
- Total spaces: 4
- Parking features: Garage Faces Front, Garage Door Opener, Attached, Driveway
- Attached garage spaces: 2
- Uncovered spaces: 2
Accessibility
- Accessibility features: None
Features
- Levels: Three
- Stories: 3
- Pool features: Community
- Fencing: Back Yard
- Has view: Yes
- View description: Lake, Scenic Vista
- Has water view: Yes
- Water view: Lake
- Waterfront features: Lake
- Frontage length: Water Frontage Ft: 129
Lot
- Size: 10,019 Square Feet
- Features: Landscaped, Front Yard, Rear Yard
Details
- Additional structures: Above Grade, Below Grade
- Parcel number: 233403104000
- Zoning: LB:PRC
- Special conditions: Standard
Construction
Type & style
- Home type: SingleFamily
- Architectural style: Colonial
- Property subtype: Single Family Residence
Materials
- Masonry, Brick Front
- Foundation: Active Radon Mitigation
Condition
- Excellent
- New construction: No
- Year built: 2001
Details
- Builder name: Ryan
Utilities & green energy
- Sewer: Public Sewer
- Water: Public
Community & HOA
Community
- Security: Exterior Cameras, Smoke Detector(s)
- Subdivision: Stratford
HOA
- Has HOA: Yes
- Amenities included: Lake, Pool, Tennis Court(s), Clubhouse, Tot Lots/Playground
- HOA fee: $64 monthly
- HOA name: EAST STRATFORD RESIDENTIAL COMMUNITY ASSOCIATION
Location
- Region: Leesburg
Financial & listing details
- Price per square foot: $256/sqft
- Tax assessed value: $835,990
- Annual tax amount: $8,713
- Date on market: 2/28/2025
- Listing agreement: Exclusive Right To Sell
- Ownership: Fee Simple
Price history
| Date | Event | Price |
|---|---|---|
| 4/1/2025 | Sold | $1,255,000+0.4%$256/sqft |
Source:  Bright MLS #VALO2089384 Report a problem Bright MLS #VALO2089384 Report a problem | ||
| 3/26/2025 | Pending sale | $1,250,000$255/sqft |
Source: Bright MLS #VALO2089384 Report a problem | ||
| 3/4/2025 | Contingent | $1,250,000$255/sqft |
Source: Bright MLS #VALO2089384 Report a problem | ||
| 2/28/2025 | Listed for sale | $1,250,000+201.2%$255/sqft |
Source: Bright MLS #VALO2089384 Report a problem | ||
| 8/16/2001 | Sold | $415,000$85/sqft |
Source: Public Record Report a problem | ||
Public tax history
| Year | Property taxes | Tax assessment |
|---|---|---|
| 2026 | $8,737 +23.3% | $1,085,370 +23.3% |
| 2025 | $7,085 -2% | $880,100 +5.3% |
| 2024 | $7,231 +6.1% | $835,990 +7.4% |
| 2023 | $6,813 +7.6% | $778,670 +9.5% |
| 2022 | $6,329 +1.2% | $711,160 +11.5% |
| 2021 | $6,251 +3.6% | $637,880 +9.4% |
| 2020 | $6,033 -15.1% | $582,940 +2.2% |
| 2019 | $7,106 +21.2% | $570,120 +5.5% |
| 2018 | $5,864 +0.2% | $540,440 +3.9% |
| 2017 | $5,850 +504% | $520,010 +0.6% |
| 2016 | $969 | $516,890 +39.9% |
| 2015 | $969 +3% | $369,480 +4.4% |
| 2014 | $940 -84.7% | $353,970 +1% |
| 2013 | $6,157 | $350,630 |
| 2012 | -- | -- |
| 2011 | -- | -- |
| 2010 | -- | -- |
| 2009 | -- | $500,400 -9.8% |
| 2008 | -- | $554,600 -4.3% |
| 2007 | -- | $579,300 -0.2% |
| 2006 | -- | $580,400 +23.3% |
| 2005 | -- | $470,900 -5.7% |
| 2004 | -- | $499,200 +7.1% |
| 2003 | -- | $466,200 +13% |
| 2002 | -- | $412,400 +30.3% |
| 2001 | -- | $316,600 |
Find assessor info on the county website
Neighborhood: 20175
Nearby homes
- $1,037,7004 bd3 ba4.8k sqft135 Burnell Pl SE, Leesburg, VA 20175Off Market
- $1,036,0004 bd4 ba4.6k sqft139 Burnell Pl SE, Leesburg, VA 20175Off Market
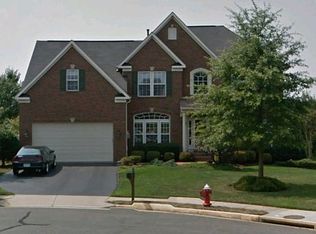
- $910,0004 bd4 ba3.7k sqft229 Park Gate Dr SE, Leesburg, VA 20175Sold
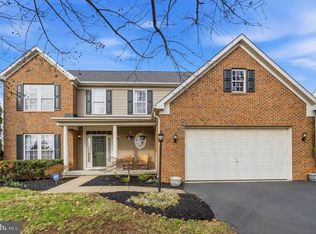
- $869,3005 bd3 ba2.8k sqft227 Park Gate Dr SE, Leesburg, VA 20175Off Market
- $1,027,9004 bd4 ba4.8k sqft142 Burnell Pl SE, Leesburg, VA 20175Off Market
- $928,1004 bd2 ba2.9k sqft225 Park Gate Dr SE, Leesburg, VA 20175Off Market
- $927,3006 bd4 ba3.2k sqft140 Burnell Pl SE, Leesburg, VA 20175Off Market
- $943,6004 bd3 ba3.4k sqft138 Burnell Pl SE, Leesburg, VA 20175Off Market
Nearby schools
GreatSchools rating
- 6/10Heritage High SchoolGrades: PK-12Distance: 0.9 mi
- 5/10Frederick Douglass Elementary SchoolGrades: PK-5Distance: 1 mi
- 7/10Harper Park Middle SchoolGrades: 6-8Distance: 1.9 mi
Schools provided by the listing agent
- Elementary: Frederick Douglass
- Middle: Harper Park
- High: Heritage
- District: Loudoun County Public Schools
Source: Bright MLS. This data may not be complete. We recommend contacting the local school district to confirm school assignments for this home.
Get a cash offer in 3 minutes
Find out how much your home could sell for in as little as 3 minutes with a no-obligation cash offer.
Estimated market value
$1,269,100
Get a cash offer in 3 minutes
Find out how much your home could sell for in as little as 3 minutes with a no-obligation cash offer.
Estimated market value
$1,269,100
- Virginia
- Loudoun County
- Leesburg
- 20175
- 137 Burnell Pl SE
