A classic brick front home with custom portico is ready for a new owner to make memories and enjoy all that this very special neighborhood has to offer. The convenient location within walking distance to Mill Creek elementary school is also just minutes to the 202 parkway, Valley Square and other shopping destinations including Whole Foods and Trader Joes. Commuting is easy from this great location and the winding streets and sidewalks of this community will make this home the perfect spot to enjoy. Custom wood flooring on most of the first floor is just one of many things you will notice as you enter the spacious foyer. Classic molding in the dining room and an expanded view of the living room and family room make this the perfect spot to enjoy time at home or entertain a crowd. The wall between the living room and family room was opened so that the designer styled stone fireplace can be enjoyed from both rooms. A large window overlooking the backyard and deck create a premium view of this spacious yard with a tall treed border as your backdrop. The bright and open kitchen features stainless appliances, island, butlers pantry with counter space and large pantry closet and adjoins the dining room. Sliding glass doors from the kitchen breakfast area lead to the deck and patio and a great backyard ready for the next barbeque or outdoor party! The laundry/mudroom also has a door exiting to the backyard so mess is never an issue as you tend to garden or get ready for play. A convenient first floor half bath is located for easy access for guests and residents alike. Lets' move on to the second floor of this home where you will find a gracious primary suite, also with wood flooring, cathedral ceiling and private sitting room or home office. You will love the walk in closet space and storage that this home provides for you. The primary bath will be your sanctuary as you enjoy the soaking tub or large shower with glass doors. A double sink vanity with updated mirrors and lighting also allow for extra space as you get ready for the day or turn in to relax. Bedrooms two and three were combined to make a spacious suite, ready for expanded living area or shared bedroom and bedroom three boasts extra closet space. Bedroom four is also a good size and provides a great view of the front exterior. The hall bath is also located here. Head to the finished lower level to see all of the great space you have to truly enjoy this beautiful home. A large media/playroom is on one side with a play area behind and features wood like flooring that was installed over a sub floor for extra warmth when needed. There is also a built-in desk area for projects, school work and even an office space on the opposite side of the media room allowing for a more private space for work or hobbies. The electrial system was upgraded to 200 amp and the HVAC was updated in 2016. The two car garage with access to the inside of the home offers newer upgraded carriage style doors. This home has been meticulously maintained and loved for many years. A one year home warranty is also included for peace of mind. Make time ot see this great home. It is the perfect spot to call home!
Sold for $830,650
$830,650
137 Buttercup Blvd, Warrington, PA 18976
4beds
3,499sqft
Single Family Residence
Built in 2000
9,147 Square Feet Lot
$859,500 Zestimate®
$237/sqft
$4,359 Estimated rent
Home value
$859,500
$799,000 - $928,000
$4,359/mo
Zestimate® history
Owner options
List your home for rent
$4,359/mo
Rent Zestimate®
Find your next renter with Zillow Rental Manager. Plus, with online applications, you can quickly screen prospective tenants – for free.
$4,359/mo
Rent Zestimate®
Refinance and save
$5,296/mo
Est. payment
Refinancing to a lower rate could help reduce your monthly payments and save thousands over the life of the loan.
$5,296/mo
Est. payment
Explore your selling options
Work with a Zillow partner agent
Leverage their expertise and Zillow's premium Showcase listings to get your home seen by more buyers.
Get startedList with your own agent
Get your home in front of millions of buyers by listing it on Zillow.
Learn how to do itSell it yourself
Take full control of how buyers see your home on Zillow by listing For Sale by Owner (FSBO).
List your homeWhat's special
Custom porticoFinished lower levelTwo car garageSoaking tubPlay areaClassic moldingFirst floor half bath
Zillow last checked:
Listing updated:
Listed by:
Maryellen O'Brien 215-680-8975,
Keller Williams Real Estate-Doylestown
Bought with:
Patricia Billock, RS315394
BHHS Fox & Roach-Blue Bell
Source: Bright MLS,MLS#: PABU2097168
Facts & features
Interior
Bedrooms & bathrooms
- Bedrooms: 4
- Bathrooms: 3
- Full bathrooms: 2
- 1/2 bathrooms: 1
- Main level bathrooms: 1
Rooms
- Room types: Living Room, Dining Room, Primary Bedroom, Sitting Room, Bedroom 2, Bedroom 3, Kitchen, Family Room, Bedroom 1, Laundry, Other, Bathroom 2, Primary Bathroom, Half Bath
Primary bedroom
- Features: Flooring - Wood, Cathedral/Vaulted Ceiling, Ceiling Fan(s), Walk-In Closet(s)
- Level: Upper
- Area: 270 Square Feet
- Dimensions: 18 X 15
Bedroom 1
- Features: Flooring - Carpet
- Level: Upper
- Area: 140 Square Feet
- Dimensions: 14 X 10
Bedroom 2
- Features: Flooring - Carpet
- Level: Upper
- Area: 140 Square Feet
- Dimensions: 14 X 10
Bedroom 3
- Features: Flooring - Carpet
- Level: Upper
- Area: 132 Square Feet
- Dimensions: 12 X 11
Primary bathroom
- Features: Soaking Tub, Bathroom - Stall Shower, Double Sink, Flooring - Ceramic Tile
- Level: Upper
- Area: 135 Square Feet
- Dimensions: 15 x 9
Bathroom 2
- Level: Upper
- Area: 56 Square Feet
- Dimensions: 8 x 7
Dining room
- Features: Flooring - Wood
- Level: Main
- Area: 156 Square Feet
- Dimensions: 13 X 12
Family room
- Features: Fireplace - Wood Burning, Flooring - Wood
- Level: Main
- Area: 260 Square Feet
- Dimensions: 20 X 13
Half bath
- Level: Main
Kitchen
- Features: Kitchen - Gas Cooking, Kitchen Island, Pantry, Flooring - Wood
- Level: Main
- Area: 231 Square Feet
- Dimensions: 21 X 11
Laundry
- Level: Main
- Area: 77 Square Feet
- Dimensions: 7 x 11
Living room
- Features: Flooring - Wood
- Level: Main
- Area: 192 Square Feet
- Dimensions: 16 X 12
Other
- Description: DEN
- Features: Flooring - Engineered Wood
- Level: Lower
- Area: 990 Square Feet
- Dimensions: 15 X 12
Sitting room
- Features: Flooring - Wood
- Level: Upper
- Area: 112 Square Feet
- Dimensions: 14 x 8
Heating
- Forced Air, Natural Gas
Cooling
- Central Air, Electric
Appliances
- Included: Self Cleaning Oven, Dishwasher, Disposal, Gas Water Heater
- Laundry: Main Level, Laundry Room
Features
- Primary Bath(s), Kitchen Island, Butlers Pantry, Ceiling Fan(s), Eat-in Kitchen, Cathedral Ceiling(s)
- Flooring: Wood, Carpet, Vinyl, Ceramic Tile
- Basement: Full,Finished
- Number of fireplaces: 1
- Fireplace features: Stone, Wood Burning
Interior area
- Total structure area: 3,499
- Total interior livable area: 3,499 sqft
- Finished area above ground: 2,599
- Finished area below ground: 900
Property
Parking
- Total spaces: 6
- Parking features: Inside Entrance, Garage Door Opener, Asphalt, Driveway, Attached, Other
- Attached garage spaces: 2
- Uncovered spaces: 4
Accessibility
- Accessibility features: None
Features
- Levels: Two
- Stories: 2
- Patio & porch: Deck, Patio
- Exterior features: Sidewalks
- Pool features: None
- Has view: Yes
- View description: Trees/Woods
Lot
- Size: 9,147 Square Feet
- Dimensions: 78.00 x 10² irr
- Features: Backs to Trees, Front Yard, Interior Lot, Landscaped, Open Lot, SideYard(s), Rear Yard, Suburban
Details
- Additional structures: Above Grade, Below Grade
- Parcel number: 50046044
- Zoning: RA
- Special conditions: Standard
Construction
Type & style
- Home type: SingleFamily
- Architectural style: Colonial
- Property subtype: Single Family Residence
Materials
- Frame, Brick, Vinyl Siding
- Foundation: Concrete Perimeter
- Roof: Shingle
Condition
- Very Good
- New construction: No
- Year built: 2000
Details
- Builder model: Manor Grande
- Builder name: C & M
Utilities & green energy
- Electric: 200+ Amp Service, Circuit Breakers
- Sewer: Public Sewer
- Water: Public
- Utilities for property: Cable Connected
Community & HOA
Community
- Security: Security System
- Subdivision: Maple Knoll
HOA
- Has HOA: No
Location
- Region: Warrington
- Municipality: WARRINGTON TWP
Financial & listing details
- Price per square foot: $237/sqft
- Tax assessed value: $43,720
- Annual tax amount: $8,375
- Date on market: 6/6/2025
- Listing agreement: Exclusive Right To Sell
- Listing terms: Conventional
- Inclusions: Home Warranty, Refrigerator, Washer, Dryer In "as Is" Condition
- Exclusions: Chandelier In Primary Bedroom And Middle Bedroom, Window Treatments In Lr / Dr, Sconce At Top Of Steps To Lower Level, Mirror In Pr, Mirrors And Artwork In Primary Br, Window Treatments In Middle And 4th Bedroom
- Ownership: Fee Simple
Price history
| Date | Event | Price |
|---|---|---|
| 8/8/2025 | Sold | $830,650+0.1%$237/sqft |
Source:  Bright MLS #PABU2097168 Report a problem Bright MLS #PABU2097168 Report a problem | ||
| 7/9/2025 | Pending sale | $829,500$237/sqft |
Source: Bright MLS #PABU2097168 Report a problem | ||
| 6/11/2025 | Contingent | $829,500$237/sqft |
Source: Bright MLS #PABU2097168 Report a problem | ||
| 6/6/2025 | Listed for sale | $829,500+82.3%$237/sqft |
Source: Bright MLS #PABU2097168 Report a problem | ||
| 9/13/2004 | Sold | $455,000+66.5%$130/sqft |
Source: Public Record Report a problem | ||
| 3/31/2000 | Sold | $273,290$78/sqft |
Source: Public Record Report a problem | ||
Public tax history
| Year | Property taxes | Tax assessment |
|---|---|---|
| 2025 | $8,375 | $43,720 |
| 2024 | $8,375 +12.1% | $43,720 |
| 2023 | $7,472 +2% | $43,720 |
| 2022 | $7,324 +1.1% | $43,720 |
| 2021 | $7,243 | $43,720 |
| 2020 | $7,243 +1.7% | $43,720 |
| 2018 | $7,119 +1.7% | $43,720 |
| 2017 | $7,001 +2.8% | $43,720 |
| 2016 | $6,812 | $43,720 |
| 2015 | -- | $43,720 |
| 2014 | -- | $43,720 |
| 2013 | -- | $43,720 |
| 2012 | -- | $43,720 |
| 2011 | -- | $43,720 |
| 2010 | -- | $43,720 |
| 2009 | -- | $43,720 |
| 2008 | -- | $43,720 |
| 2007 | -- | $43,720 |
| 2006 | -- | $43,720 |
| 2005 | -- | $43,720 +300% |
| 2004 | -- | $10,930 |
| 2003 | -- | $10,930 |
| 2002 | -- | $10,930 |
| 2000 | -- | $10,930 |
Find assessor info on the county website
Neighborhood: 18976
Nearby homes
- $1201,053 sqftButtercup Blvd, Warrington, PA 18976Off Market
- $693,0004 bd2 ba2.1k sqft139 Buttercup Blvd, Warrington, PA 18976Off Market
- $705,4004 bd3 ba2.1k sqft135 Buttercup Blvd, Warrington, PA 18976Off Market
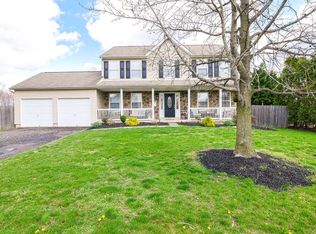
- $766,0004 bd3 ba2k sqft136 Buttercup Blvd, Warrington, PA 18976Off Market
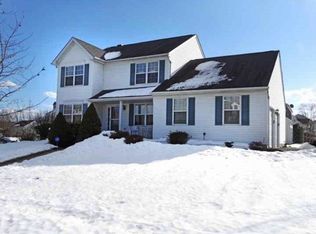
- $854,3004 bd3 ba2.7k sqft141 Buttercup Blvd, Warrington, PA 18976Off Market
- $759,3005 bd3 ba2k sqft244 Snapdragon St, Warrington, PA 18976Off Market
- $743,1004 bd2 ba2.1k sqft133 Buttercup Blvd, Warrington, PA 18976Off Market
- $735,2004 bd2 ba2.2k sqft130 Buttercup Blvd, Warrington, PA 18976Off Market
Nearby schools
GreatSchools rating
- 10/10Mill Creek Elementary SchoolGrades: K-6Distance: 0.1 mi
- 10/10Unami Middle SchoolGrades: 7-9Distance: 2.1 mi
- 10/10Central Bucks High School-SouthGrades: 10-12Distance: 0.2 mi
Schools provided by the listing agent
- Elementary: Mill Creek
- Middle: Unami
- High: Central Bucks High School South
- District: Central Bucks
Source: Bright MLS. This data may not be complete. We recommend contacting the local school district to confirm school assignments for this home.
Get a cash offer in 3 minutes
Find out how much your home could sell for in as little as 3 minutes with a no-obligation cash offer.
Estimated market value
$859,500
Get a cash offer in 3 minutes
Find out how much your home could sell for in as little as 3 minutes with a no-obligation cash offer.
Estimated market value
$859,500
- Pennsylvania
- Bucks County
- Warrington
- 18976
- 137 Buttercup Blvd
