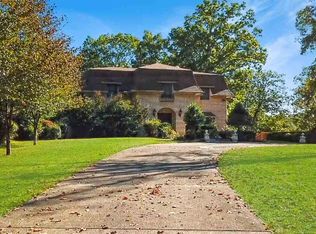
Tucked away in the highly sought after Southern Hills neighborhood, this beautifully remodeled home sits on 1.25 private, wooded acres, offering the perfect blend of mid-century charm with luxury and nature. This spacious home offers over 6,000 square feet of thoughtfully designed living space with 5 bedrooms and 4 full baths. From the moment you step inside, you’re greeted by dramatic skylights and a bright, airy living room that sets the tone for the rest of the home. Designed for both comfort and entertaining, the heart of the home features an expansive open concept living and kitchen area featuring custom built ins, a full wet bar with beverage fridge and ice maker, and a wall of cabinetry perfect for display or storage. The gourmet kitchen is designed to impress, boasting a massive center island, double ovens, and a full pantry wall, all opening to a deck with forest views. The primary suite includes double vanities, a luxurious soaking tub, rain shower with dual heads, two walk in closets, and tranquil views of the surrounding landscape. Upstairs offers another private suite with a full bath, walk in closet, and office nook, perfect for work or study. Downstairs, the fully finished basement offers endless options with a media room, home office, wine cellar, and two additional bedrooms. Enjoy peaceful mornings or cozy evenings from the screened in porch, perfectly perched above the tree line. This one of a kind property brings together privacy, space, and timeless design, all in one of the area’s most established neighborhoods.
Sold for $355,000
Street View
Zillow last checked:
Listing updated:
Bought with:
Johnathon Parsons, 285323
EXP Realty, LLC
Source: AABR,MLS#: 58979
Price history
| Date | Event | Price |
|---|---|---|
| 1/21/2026 | Sold | $355,000-4.1%$53/sqft |
Source:  AABR #58979 Report a problem AABR #58979 Report a problem | ||
| 12/22/2025 | Listed for sale | $370,000$55/sqft |
Source: AABR #58979 Report a problem | ||
| 12/17/2025 | Contingent | $370,000$55/sqft |
Source: AABR #58979 Report a problem | ||
| 10/8/2025 | Price change | $370,000-7.5%$55/sqft |
Source: AABR #58979 Report a problem | ||
| 8/18/2025 | Listed for sale | $399,900$60/sqft |
Source: AABR #58979 Report a problem | ||
| 8/1/2025 | Contingent | $399,900$60/sqft |
Source: AABR #58979 Report a problem | ||
| 7/24/2025 | Listed for sale | $399,900-7%$60/sqft |
Source: AABR #58979 Report a problem | ||
| 7/10/2025 | Contingent | $429,900$64/sqft |
Source: AABR #58979 Report a problem | ||
| 6/19/2025 | Listed for sale | $429,900+21.1%$64/sqft |
Source: AABR #58979 Report a problem | ||
| 10/13/2023 | Sold | $355,000-8.7%$53/sqft |
Source: AABR #55648 Report a problem | ||
| 8/19/2023 | Contingent | $389,000$58/sqft |
Source: AABR #55648 Report a problem | ||
| 8/10/2023 | Listed for sale | $389,000-1.1%$58/sqft |
Source: AABR #55648 Report a problem | ||
| 4/2/2022 | Listing removed | -- |
Source: AABR Report a problem | ||
| 1/14/2022 | Listed for sale | $393,500$59/sqft |
Source: AABR #52315 Report a problem | ||
| 11/10/2021 | Listing removed | -- |
Source: AABR Report a problem | ||
| 11/5/2021 | Listed for sale | $393,500+15.7%$59/sqft |
Source: AABR #52315 Report a problem | ||
| 9/6/2018 | Sold | $340,000+11.7%$51/sqft |
Source: AABR #45495 Report a problem | ||
| 6/9/2014 | Sold | $304,500$46/sqft |
Source: Public Record Report a problem | ||
Nearby homes


Get pre-qualified for a loan
At Zillow Home Loans, we can pre-qualify you in as little as 5 minutes with no impact to your credit score.An equal housing lender. NMLS #10287.
