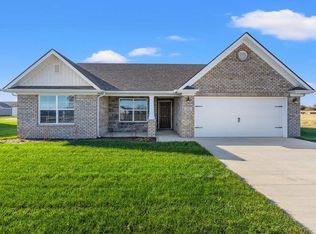
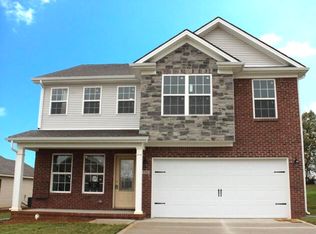
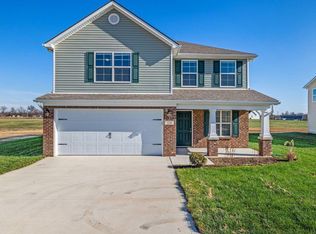
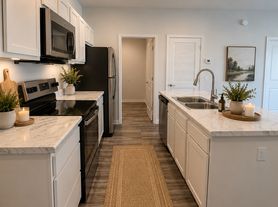
We have houses available now or RESERVE a brand new home under construction for a Winter 2026 move in! The Seneca plan is a one level ranch plan with 3bedrooms. This spacious ranch plan offers open living, dining and kitchen. The kitchen has an island and pantry. There is a spacious Primary Bedroom with private bath. This home has an attached 2 car garage and separate utility room. We have homes that are available in Fair Vista Landing and Arbor Woods neighborhoods of Richmond, Kentucky. Reserve a home for a quick move or for a future move in and lock-in your rent rate. Call today for more information on availability, requirements and tours.
House for rent
Singlefamily
Available now
Cats, dogs OK
Air conditioner, electric
Electric dryer hookup laundry
2 Attached garage spaces parking
Electric
What's special
Separate utility room
- 104 days |
- -- |
- -- |
Zillow last checked:
Listing updated:
Travel times

Let’s turn your rent into credit progress
Build credit history with every on-time payment and get credit for the payment you’re already making.
Facts & features
Interior
Bedrooms & bathrooms
- Bedrooms: 3
- Bathrooms: 2
- Full bathrooms: 2
Heating
- Electric
Cooling
- Air Conditioner, Electric
Appliances
- Included: Dishwasher, Microwave Oven, Range, Refrigerator
- Laundry: Electric Dryer Hookup, Hookups, Washer Hookup
Features
- Flooring: Carpet, Vinyl
Interior area
- Total interior livable area: 1,625 sqft
Property
Parking
- Total spaces: 2
- Parking features: Attached, Driveway, Garage, Open
- Has attached garage: Yes
- Has uncovered spaces: Yes
- Details: Contact manager
Details
- Additional structures: Garage(s)
- Parcel number: 0094000000310
Construction
Type & style
- Home type: SingleFamily
- Property subtype: SingleFamily
Condition
- Year built: 2026
Community & HOA
Location
- Region: Richmond
Financial & listing details
- Lease term: 12 Months
Nearby apartments for rent
Price history
| Date | Event | Price |
|---|---|---|
| 7/29/2026 | Listed for rent | $2,100$1/sqft |
Source: Imagine MLS #26020253 Report a problem | ||
| 6/9/2026 | Sold | $54,545-2.6%$34/sqft |
Source:  Imagine MLS #26000549 Report a problem | ||
| 1/9/2026 | Pending sale | $56,000$34/sqft |
Source: Imagine MLS #26000549 Report a problem | ||
| 1/9/2026 | Listed for sale | $56,000$34/sqft |
Source: Imagine MLS #26000549 Report a problem | ||
| 1/8/2026 | Listing removed | $56,000$34/sqft |
Source: Imagine MLS #25500127 Report a problem | ||
| 9/3/2025 | Listed for sale | $56,000$34/sqft |
Source: Imagine MLS #25500127 Report a problem | ||
| 9/1/2025 | Listing removed | $56,000$34/sqft |
Source: Imagine MLS #24019433 Report a problem | ||
| 9/13/2024 | Listed for sale | $56,000$34/sqft |
Source: Imagine MLS #24019433 Report a problem | ||