What is a home but a place to think your thoughts, build a life, laugh with friends, learn and grow. 137 Canton Ave is the perfect spot for all that and more. Deceivingly spacious and open, the uninterrupted floor plan will delight. Pretty living room overlooks the gorgeous and private ½ acre plus lot (expansion options) that is just now budding forth on prestigious Milton Hill. Incredible architectural storage was created at every turn to keep it all organized, including mudroom, entry hall, kitchen and playroom. A 1st floor swing space has been a steady playroom for young families but is also an option for guests or home office. Incredible 8.5’ ceiling height on the 2nd floor is a welcome surprise. 2nd floor bath is newly minted. Owners set about their vision and executed it flawlessly with new gas heat and central-air conditioning, roof, gutters, electrical, mudroom, laundry room, landscaping and so much more. Close to Glover School, Milton Academy, Steel & Rye, trolley, bliss.
Sold for $1,460,000
$1,460,000
137 Canton Ave, Milton, MA 02186
3beds
2,078sqft
Single Family Residence
Built in 1938
0.63 Acres Lot
$1,525,400 Zestimate®
$703/sqft
$4,683 Estimated rent
Home value
$1,525,400
$1.40M - $1.66M
$4,683/mo
Zestimate® history
Owner options
List your home for rent
$4,683/mo
Rent Zestimate®
Find your next renter with Zillow Rental Manager. Plus, with online applications, you can quickly screen prospective tenants – for free.
$4,683/mo
Rent Zestimate®
Refinance and save
$9,736/mo
Est. payment
Refinancing to a lower rate could help reduce your monthly payments and save thousands over the life of the loan.
$9,736/mo
Est. payment
Explore your selling options
Work with a Zillow partner agent
Leverage their expertise and Zillow's premium Showcase listings to get your home seen by more buyers.
Get startedList with your own agent
Get your home in front of millions of buyers by listing it on Zillow.
Learn how to do itSell it yourself
Take full control of how buyers see your home on Zillow by listing For Sale by Owner (FSBO).
List your homeWhat's special
Incredible architectural storageUninterrupted floor plan
Zillow last checked:
Listing updated:
Listed by:
Julianne Bridgeman 617-688-8555,
Ceres Real Estate 617-691-6591
Bought with:
Leslie Will
Coldwell Banker Realty - Milton
Source: MLS PIN,MLS#: 73365906
Facts & features
Interior
Bedrooms & bathrooms
- Bedrooms: 3
- Bathrooms: 2
- Full bathrooms: 2
Primary bedroom
- Features: Closet, Flooring - Hardwood
- Level: Second
Bedroom 2
- Features: Closet, Flooring - Hardwood
- Level: Second
Bedroom 3
- Features: Closet, Flooring - Hardwood
- Level: Second
Bathroom 1
- Features: Bathroom - Full, Bathroom - Tiled With Tub & Shower, Lighting - Sconce
- Level: First
Bathroom 2
- Features: Bathroom - Full, Bathroom - Tiled With Tub & Shower, Closet - Linen, Flooring - Stone/Ceramic Tile, Remodeled, Lighting - Sconce
- Level: Second
Dining room
- Features: Flooring - Hardwood, Window(s) - Picture, Open Floorplan, Recessed Lighting, Lighting - Overhead
- Level: First
Kitchen
- Features: Closet/Cabinets - Custom Built, Flooring - Hardwood, Countertops - Stone/Granite/Solid, Breakfast Bar / Nook, Cabinets - Upgraded, Open Floorplan, Recessed Lighting, Stainless Steel Appliances, Gas Stove, Lighting - Pendant
- Level: First
Living room
- Features: Flooring - Hardwood, French Doors, Exterior Access, Open Floorplan, Recessed Lighting
- Level: First
Heating
- Forced Air, Natural Gas
Cooling
- Central Air
Appliances
- Included: Gas Water Heater, Range, Dishwasher, Microwave, Refrigerator, Washer, Dryer, Plumbed For Ice Maker
- Laundry: Closet/Cabinets - Custom Built, Gas Dryer Hookup, Remodeled, Washer Hookup, Lighting - Overhead, Sink, First Floor
Features
- Closet/Cabinets - Custom Built, Recessed Lighting, Sitting Room, Mud Room
- Flooring: Hardwood, Flooring - Hardwood, Flooring - Stone/Ceramic Tile
- Basement: Partial,Interior Entry,Radon Remediation System,Concrete,Unfinished
- Number of fireplaces: 1
- Fireplace features: Living Room
Interior area
- Total structure area: 2,078
- Total interior livable area: 2,078 sqft
- Finished area above ground: 2,078
Property
Parking
- Total spaces: 3
- Parking features: Attached, Garage Door Opener, Storage, Garage Faces Side
- Attached garage spaces: 1
- Uncovered spaces: 2
Features
- Patio & porch: Patio
- Exterior features: Patio, Rain Gutters, Professional Landscaping, Sprinkler System, Stone Wall
Lot
- Size: 0.63 Acres
- Features: Level
Details
- Parcel number: M:E B:011 L:20,128737
- Zoning: RB
Construction
Type & style
- Home type: SingleFamily
- Architectural style: Cape
- Property subtype: Single Family Residence
Materials
- Frame
- Foundation: Concrete Perimeter
- Roof: Shingle
Condition
- Remodeled
- Year built: 1938
Utilities & green energy
- Electric: Circuit Breakers, 200+ Amp Service
- Sewer: Public Sewer
- Water: Public
- Utilities for property: for Gas Range, for Gas Dryer, Washer Hookup, Icemaker Connection
Green energy
- Energy efficient items: Thermostat
Community & HOA
Community
- Features: Public Transportation, Shopping, Walk/Jog Trails, Bike Path, Private School, Public School, T-Station, Sidewalks
- Security: Security System
HOA
- Has HOA: No
Location
- Region: Milton
Financial & listing details
- Price per square foot: $703/sqft
- Tax assessed value: $1,097,600
- Annual tax amount: $12,172
- Date on market: 9/20/2026
- Exclusions: Personal Property, Bedroom Drapes, Wall Mounted Tv
- Road surface type: Paved
Price history
| Date | Event | Price |
|---|---|---|
| 5/22/2025 | Sold | $1,460,000+6.2%$703/sqft |
Source: MLS PIN #73365906 Report a problem | ||
| 5/6/2025 | Contingent | $1,375,000$662/sqft |
Source: MLS PIN #73365906 Report a problem | ||
| 4/29/2025 | Listed for sale | $1,375,000+42.5%$662/sqft |
Source: MLS PIN #73365906 Report a problem | ||
| 7/27/2018 | Sold | $965,000+9.8%$464/sqft |
Source: Public Record Report a problem | ||
| 5/9/2018 | Pending sale | $879,000$423/sqft |
Source: William Raveis Real Estate #72318156 Report a problem | ||
| 5/1/2018 | Listed for sale | $879,000+13.5%$423/sqft |
Source: William Raveis Real Estate #72318156 Report a problem | ||
| 12/5/2014 | Sold | $774,137+2%$373/sqft |
Source: Public Record Report a problem | ||
| 10/8/2014 | Listed for sale | $759,000+130%$365/sqft |
Source: William Raveis Real Estate #71753816 Report a problem | ||
| 9/18/1998 | Sold | $330,000$159/sqft |
Source: Public Record Report a problem | ||
Public tax history
| Year | Property taxes | Tax assessment |
|---|---|---|
| 2025 | $12,172 +4.1% | $1,097,600 +2.6% |
| 2024 | $11,688 +5.7% | $1,070,300 +10.4% |
| 2023 | $11,053 +1.8% | $969,600 +11.4% |
| 2022 | $10,855 +1% | $870,500 +6.3% |
| 2021 | $10,750 +1.9% | $818,700 +1.8% |
| 2020 | $10,550 +0.6% | $804,100 +1% |
| 2019 | $10,490 +4.4% | $795,900 +9.4% |
| 2018 | $10,047 +6.8% | $727,500 +4.9% |
| 2017 | $9,403 +1.5% | $693,400 +1% |
| 2016 | $9,266 +7.2% | $686,400 +10.7% |
| 2015 | $8,643 -3.7% | $620,000 +3.5% |
| 2014 | $8,978 +7.2% | $598,900 +5.1% |
| 2013 | $8,378 +2.4% | $569,900 |
| 2012 | $8,178 -1.1% | $569,900 -3% |
| 2011 | $8,270 -0.5% | $587,800 -5.5% |
| 2010 | $8,308 +13.7% | $622,300 |
| 2009 | $7,306 +14.7% | $622,300 +7% |
| 2008 | $6,370 +1% | $581,700 |
| 2007 | $6,306 +6.8% | $581,700 |
| 2006 | $5,904 +5.8% | $581,700 +9.9% |
| 2005 | $5,580 -1.2% | $529,400 +13.7% |
| 2004 | $5,645 +3.3% | $465,800 |
| 2003 | $5,464 +2.6% | $465,800 +47.5% |
| 2002 | $5,328 +7.7% | $315,800 +16.8% |
| 1999 | $4,949 | $270,300 |
Find assessor info on the county website
Neighborhood: 02186
Nearby homes
- $2,632,6004 bd4 ba3.3k sqft129 Canton Ave, Milton, MA 02186Off Market
- $1,895,0008 bd5 ba4.5k sqft147 Canton Ave, Milton, MA 02186For Sale

- $2,369,9005 bd3 ba3.2k sqft125 Canton Ave, Milton, MA 02186Off Market
- $1,552,5004 bd3 ba2.3k sqft7 Russell St, Milton, MA 02186Sold
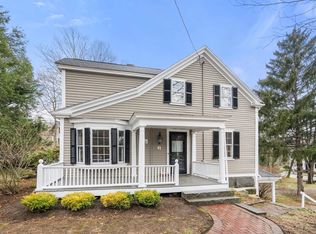
- $2,334,3006 bd4 ba3.1k sqft124 Canton Ave, Milton, MA 02186Off Market
- $2,578,8004 bd6 ba4.2k sqft115 Canton Ave, Milton, MA 02186Off Market
- $1,872,5004 bd4 ba2.9k sqft123 Canton Ave, Milton, MA 02186Off Market
- $2,008,7004 bd3 ba3k sqft110 Ruggles Ln, Milton, MA 02186Off Market
Nearby schools
GreatSchools rating
- 9/10Glover Elementary SchoolGrades: K-5Distance: 0.3 mi
- 8/10Charles S Pierce Middle SchoolGrades: 6-8Distance: 0.8 mi
- 10/10Milton High SchoolGrades: 9-12Distance: 1.3 mi
Get a cash offer in 3 minutes
Find out how much your home could sell for in as little as 3 minutes with a no-obligation cash offer.
Estimated market value
$1,525,400
Get a cash offer in 3 minutes
Find out how much your home could sell for in as little as 3 minutes with a no-obligation cash offer.
Estimated market value
$1,525,400
- Massachusetts
- Norfolk County
- Milton
- 02186
- 137 Canton Ave
