REASONABLE OFFERS WILL BE CONSIDERED!
BUILD YOUR DREAM HOME ON 2.77 LAKEFRONT ACRES WITH 182ft. OF WATERFRONTAGE in the heart of beautiful Friendsville, Tennessee at 137 Cedar Crest Lane. Also on the property are cleared, approved and perc'd sites to build your dream home with water and electric readily available. Copy of the perc test is in the back of the listing or available upon request. AS A BONUS - you'll find a newly finished, adorable and quaint cabin so perfectly named 'Cedarwood Cabin' to live in while you build, use as a guest house or even AIR BNB for added income potential.
Walk to the water, yes I said walk straight to the water, and dream of the dock you could build. TVA says 'The property is outside of navigable hazardous areas and a permit is automatically authorized.'
The cabin has everything you need! Walk up the front porch steps and enter into the open concept living area. You'll find a full bathroom complete with a stackable washer and dryer that convey and a bedroom with views of the front and back of the property. Don't let the pictures deceive you - a queen or even a king bed will fit in the bedroom. If bunk beds for the kids better suit your needs - it'll hold them! Exit the back of the cabin onto the rear porch spanning the full 32 feet of the house, close the gate to keep the animals and the kids in and sit down and relax and enjoy the views.
Back at the front of the property is a large three bay 25x42, 1050 sqft. Carolina Carport barn/garage for parking, storage, a workshop, etc.
BUT WAIT - THERE'S MORE! All of the items listed below will convey with the property:
- Two kayaks
- Life jackets
- Two hammocks
- Lily pad float
- Firepit & carved cedar seats
- Four deck boxes
- All patio furniture front and back
- All appliances including washer & dryer
- TV
- White tables in the cabin
- Cabinet/Island
- John Deere zero turn mower
- Gas weed eater
- Gas blower
- Gas hedge trimmer
- Storage shelves in garage/bar
Closed
$630,000
137 Cedar Crest Ln, Friendsville, TN 37737
1beds
544sqft
Single Family Residence, Residential
Built in 2024
2.77 Acres Lot
$692,800 Zestimate®
$1,158/sqft
$1,404 Estimated rent
Home value
$692,800
$617,000 - $790,000
$1,404/mo
Zestimate® history
Owner options
List your home for rent
$1,404/mo
Rent Zestimate®
Find your next renter with Zillow Rental Manager. Plus, with online applications, you can quickly screen prospective tenants – for free.
$1,404/mo
Rent Zestimate®
Refinance and save
$3,655/mo
Est. payment
Refinancing to a lower rate could help reduce your monthly payments and save thousands over the life of the loan.
$3,655/mo
Est. payment
Explore your selling options
Work with a Zillow partner agent
Leverage their expertise and Zillow's premium Showcase listings to get your home seen by more buyers.
Get startedList with your own agent
Get your home in front of millions of buyers by listing it on Zillow.
Learn how to do itSell it yourself
Take full control of how buyers see your home on Zillow by listing For Sale by Owner (FSBO).
List your homeWhat's special
Zillow last checked:
Listing updated:
Listed by:
Courtney Melton 865-983-0011,
Realty Executives Associates
Bought with:
Crystal Foust, 367606
eXp Realty
Source: RealTracs MLS as distributed by MLS GRID,MLS#: 2874143
Facts & features
Interior
Bedrooms & bathrooms
- Bedrooms: 1
- Bathrooms: 1
- Full bathrooms: 1
- Main level bedrooms: 1
Kitchen
- Features: Eat-in Kitchen
- Level: Eat-in Kitchen
Heating
- Electric, Other
Cooling
- Wall/Window Unit(s), Ceiling Fan(s)
Appliances
- Included: Disposal, Dryer, Microwave, Range, Refrigerator, Washer
- Laundry: Washer Hookup, Electric Dryer Hookup
Features
- Ceiling Fan(s)
- Flooring: Vinyl
- Basement: Crawl Space
- Has fireplace: No
Interior area
- Total structure area: 544
- Total interior livable area: 544 sqft
- Finished area above ground: 544
Property
Parking
- Total spaces: 3
- Parking features: Garage
- Garage spaces: 3
Features
- Levels: One
- Stories: 1
- Patio & porch: Porch, Covered
- On waterfront: Yes
- Waterfront features: Lake Front
Lot
- Size: 2.77 Acres
- Dimensions: 2.77 acres
- Features: Other, Level
- Topography: Other,Level
Details
- Additional structures: Barn(s)
- Parcel number: 043 04901 000
- Special conditions: Standard
Construction
Type & style
- Home type: SingleFamily
- Architectural style: Cottage
- Property subtype: Single Family Residence, Residential
Materials
- Fiber Cement, Frame
Condition
- New construction: No
- Year built: 2024
Utilities & green energy
- Sewer: Septic Tank
- Water: Public
- Utilities for property: Electricity Available, Water Available
Green energy
- Energy efficient items: Windows
Community & HOA
Community
- Security: Smoke Detector(s)
Location
- Region: Friendsville
Financial & listing details
- Price per square foot: $1,158/sqft
- Tax assessed value: $396,300
- Annual tax amount: $885
- Date on market: 9/22/2024
- Electric utility on property: Yes
Price history
| Date | Event | Price |
|---|---|---|
| 10/18/2024 | Sold | $630,000-4.5%$1,158/sqft |
Source:  RealTracs MLS as distributed by MLS GRID #2874143 Report a problem RealTracs MLS as distributed by MLS GRID #2874143 Report a problem | ||
| 9/22/2024 | Pending sale | $659,900$1,213/sqft |
Source:  East Tennessee Realtors #1271854 Report a problem East Tennessee Realtors #1271854 Report a problem | ||
| 9/10/2024 | Price change | $659,900-2.2%$1,213/sqft |
Source: East Tennessee Realtors #1271854 Report a problem | ||
| 8/27/2024 | Price change | $675,000-1.8%$1,241/sqft |
Source: East Tennessee Realtors #1271854 Report a problem | ||
| 8/20/2024 | Price change | $687,500-0.4%$1,264/sqft |
Source: East Tennessee Realtors #1271854 Report a problem | ||
| 8/3/2024 | Listed for sale | $690,000+16.9%$1,268/sqft |
Source: East Tennessee Realtors #1271854 Report a problem | ||
| 7/9/2024 | Sold | $590,000$1,085/sqft |
Source: Public Record Report a problem | ||
Public tax history
| Year | Property taxes | Tax assessment |
|---|---|---|
| 2025 | $1,575 +78% | $99,075 +78% |
| 2024 | $885 | $55,675 -34.1% |
| 2023 | $885 -52.2% | $84,525 +12.9% |
| 2022 | $1,850 | $74,900 |
| 2021 | $1,850 | $74,900 |
| 2020 | $1,850 | $74,900 |
| 2019 | $1,850 | $74,900 |
Find assessor info on the county website
Neighborhood: 37737
Nearby homes
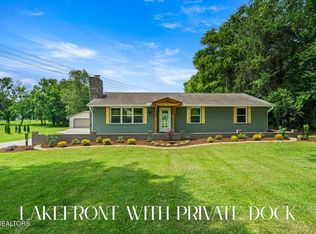
- $615,0003 bd1 ba1.2k sqft133 Cedar Crest Ln, Friendsville, TN 37737Sold
- $376,500-- bd-- ba880 sqft106 Valley Ct, Friendsville, TN 37737Off Market
- $40,000-- bd-- ba-- sqftBay Ct, Friendsville, TN 37737Off Market
- $46,100-- bd-- ba-- sqftBay Ct, Friendsville, TN 37737Off Market
- $892,600-- bd-- ba2.9k sqft140 Cedar Crest Ln, Friendsville, TN 37737Off Market
- $833,9003 bd2 ba2.6k sqft155 Cedar Crest Ln, Friendsville, TN 37737Off Market
- $590,0001 bd1 ba512 sqft141 Cedar Crest Ln, Friendsville, TN 37737Sold
- $445,800-- bd2 ba2.9k sqft122 Cedar Crest Ln, Friendsville, TN 37737Off Market
Nearby schools
GreatSchools rating
- 6/10Friendsville Elementary SchoolGrades: K-5Distance: 0.6 mi
- 5/10Union Grove Middle SchoolGrades: PK,6-8Distance: 3.8 mi
- 7/10William Blount High SchoolGrades: 9-12Distance: 6.1 mi
Schools provided by the listing agent
- Elementary: Friendsville Elementary
- Middle: Union Grove Middle School
- High: William Blount High School
Source: RealTracs MLS as distributed by MLS GRID. This data may not be complete. We recommend contacting the local school district to confirm school assignments for this home.
Get a cash offer in 3 minutes
Find out how much your home could sell for in as little as 3 minutes with a no-obligation cash offer.
Estimated market value
$692,800
Get a cash offer in 3 minutes
Find out how much your home could sell for in as little as 3 minutes with a no-obligation cash offer.
Estimated market value
$692,800
- Tennessee
- Blount County
- Friendsville
- 37737
- 137 Cedar Crest Ln
Nearby cities
Nearby zip codes
Other Friendsville Topics
