Beautifully updated split-level home in a sought-after Martinsburg location! 137 Charlotte Court offers modern finishes throughout, including updated flooring, a stylish kitchen, and the convenience of a washer/dryer on the main level. Enjoy outdoor living on the Trex deck overlooking a fully fenced backyard that backs to the community common area. The unfinished basement provides excellent storage or potential for future expansion. This home is ideally located with easy access to WV-9 for commuters. Move-in ready and packed with value, don’t miss this one!
Sold for $315,000
$315,000
137 Charlotte Ct, Martinsburg, WV 25405
3beds
1,381sqft
Single Family Residence
Built in 2003
7,405 Square Feet Lot
$321,600 Zestimate®
$228/sqft
$2,121 Estimated rent
Home value
$321,600
$289,000 - $357,000
$2,121/mo
Zestimate® history
Owner options
List your home for rent
$2,121/mo
Rent Zestimate®
Find your next renter with Zillow Rental Manager. Plus, with online applications, you can quickly screen prospective tenants – for free.
$2,121/mo
Rent Zestimate®
Refinance and save
$2,155/mo
Est. payment
Refinancing to a lower rate could help reduce your monthly payments and save thousands over the life of the loan.
$2,155/mo
Est. payment
Explore your selling options
Work with a Zillow partner agent
Leverage their expertise and Zillow's premium Showcase listings to get your home seen by more buyers.
Get startedList with your own agent
Get your home in front of millions of buyers by listing it on Zillow.
Learn how to do itSell it yourself
Take full control of how buyers see your home on Zillow by listing For Sale by Owner (FSBO).
List your homeWhat's special
Modern finishesFully fenced backyardUpdated split-level homeUpdated flooringTrex deckStylish kitchen
Zillow last checked:
Listing updated:
Listed by:
Michelle Brannan 681-252-9714,
Dandridge Realty Group, LLC,
Co-Listing Agent: Kristin Higy 304-596-7390,
Dandridge Realty Group, LLC
Bought with:
Franco Rosas, WVS250304095
Samson Properties
Source: Bright MLS,MLS#: WVBE2044632
Facts & features
Interior
Bedrooms & bathrooms
- Bedrooms: 3
- Bathrooms: 2
- Full bathrooms: 2
Rooms
- Room types: Living Room, Dining Room, Primary Bedroom, Bedroom 2, Bedroom 3, Kitchen, Basement, Foyer, Laundry, Bathroom 2
Primary bedroom
- Features: Attached Bathroom, Cathedral/Vaulted Ceiling, Ceiling Fan(s), Flooring - Luxury Vinyl Plank, Walk-In Closet(s)
- Level: Upper
Primary bedroom
- Features: Bathroom - Walk-In Shower, Soaking Tub, Double Sink, Flooring - Ceramic Tile, Recessed Lighting
- Level: Upper
Bedroom 2
- Features: Ceiling Fan(s), Flooring - Luxury Vinyl Plank
- Level: Upper
Bedroom 3
- Features: Ceiling Fan(s), Flooring - Luxury Vinyl Plank
- Level: Upper
Bathroom 2
- Features: Bathroom - Tub Shower, Flooring - Ceramic Tile
- Level: Upper
Basement
- Features: Basement - Unfinished
- Level: Lower
Dining room
- Features: Flooring - Luxury Vinyl Plank
- Level: Upper
Foyer
- Features: Flooring - Luxury Vinyl Plank
- Level: Main
Kitchen
- Features: Flooring - Luxury Vinyl Plank, Recessed Lighting, Pantry
- Level: Upper
Laundry
- Features: Flooring - Vinyl
- Level: Upper
Living room
- Features: Cathedral/Vaulted Ceiling, Ceiling Fan(s), Fireplace - Gas, Flooring - Luxury Vinyl Plank, Recessed Lighting
- Level: Upper
Heating
- Heat Pump, Electric, Natural Gas
Cooling
- Heat Pump, Electric
Appliances
- Included: Microwave, Dishwasher, Disposal, Dryer, Ice Maker, Refrigerator, Stainless Steel Appliance(s), Washer, Water Heater, Cooktop, Water Conditioner - Owned, Water Treat System, Electric Water Heater
- Laundry: Dryer In Unit, Washer In Unit, Upper Level, Laundry Room
Features
- Bathroom - Tub Shower, Soaking Tub, Bathroom - Walk-In Shower, Ceiling Fan(s), Combination Kitchen/Dining, Dining Area, Pantry, Primary Bath(s), Recessed Lighting, Upgraded Countertops, Walk-In Closet(s), Dry Wall
- Flooring: Luxury Vinyl, Ceramic Tile
- Basement: Connecting Stairway,Garage Access,Interior Entry,Exterior Entry,Rear Entrance,Unfinished,Walk-Out Access,Windows
- Number of fireplaces: 1
- Fireplace features: Gas/Propane, Mantel(s), Glass Doors
Interior area
- Total structure area: 1,381
- Total interior livable area: 1,381 sqft
- Finished area above ground: 1,381
- Finished area below ground: 0
Property
Parking
- Total spaces: 4
- Parking features: Garage Faces Front, Garage Door Opener, Inside Entrance, Driveway, Attached
- Attached garage spaces: 1
- Uncovered spaces: 3
Accessibility
- Accessibility features: None
Features
- Levels: Split Foyer,Three
- Stories: 3
- Patio & porch: Deck
- Exterior features: Lighting
- Pool features: None
- Fencing: Back Yard,Wood
- Has view: Yes
- View description: Garden
Lot
- Size: 7,405 Square Feet
- Features: Cleared, Front Yard, Landscaped, Rear Yard, SideYard(s)
Details
- Additional structures: Above Grade, Below Grade
- Parcel number: 01 12F013200000000
- Zoning: 101
- Special conditions: Standard
Construction
Type & style
- Home type: SingleFamily
- Property subtype: Single Family Residence
Materials
- Vinyl Siding
- Foundation: Permanent
- Roof: Shingle
Condition
- Very Good
- New construction: No
- Year built: 2003
Utilities & green energy
- Sewer: Public Sewer
- Water: Public
Community & HOA
Community
- Security: Electric Alarm
- Subdivision: Sycamore Village
HOA
- Has HOA: Yes
- HOA fee: $300 annually
- HOA name: SYCAMORE VILLAGE HOA
Location
- Region: Martinsburg
- Municipality: Arden District
Financial & listing details
- Price per square foot: $228/sqft
- Tax assessed value: $143,160
- Annual tax amount: $1,756
- Date on market: 10/10/2025
- Listing agreement: Exclusive Right To Sell
- Listing terms: Cash,Conventional,FHA,USDA Loan,VA Loan
- Ownership: Fee Simple
- Road surface type: Paved
Price history
| Date | Event | Price |
|---|---|---|
| 11/12/2025 | Sold | $315,000$228/sqft |
Source:  Bright MLS #WVBE2044632 Report a problem Bright MLS #WVBE2044632 Report a problem | ||
| 10/16/2025 | Contingent | $315,000$228/sqft |
Source: Bright MLS #WVBE2044632 Report a problem | ||
| 10/10/2025 | Listed for sale | $315,000+6.8%$228/sqft |
Source: Bright MLS #WVBE2044632 Report a problem | ||
| 5/31/2022 | Sold | $295,000$214/sqft |
Source: Bright MLS #WVBE2008746 Report a problem | ||
| 4/26/2022 | Pending sale | $295,000$214/sqft |
Source:  RE/MAX International #WVBE2008746 Report a problem RE/MAX International #WVBE2008746 Report a problem | ||
| 4/23/2022 | Listed for sale | $295,000$214/sqft |
Source: RE/MAX International #WVBE2008746 Report a problem | ||
| 4/22/2022 | Pending sale | $295,000$214/sqft |
Source: Bright MLS #WVBE2008746 Report a problem | ||
| 4/22/2022 | Listed for sale | $295,000+57.8%$214/sqft |
Source: Bright MLS #WVBE2008746 Report a problem | ||
| 10/3/2019 | Sold | $187,000-1.5%$135/sqft |
Source: Public Record Report a problem | ||
| 8/28/2019 | Pending sale | $189,900$138/sqft |
Source: Integrity Realty LLC #WVBE169080 Report a problem | ||
| 7/9/2019 | Listed for sale | $189,900$138/sqft |
Source: Integrity Realty LLC #WVBE169080 Report a problem | ||
Public tax history
| Year | Property taxes | Tax assessment |
|---|---|---|
| 2025 | $1,814 +3.3% | $149,220 +4.2% |
| 2024 | $1,757 -7.7% | $143,160 -5% |
| 2023 | $1,904 +59.1% | $150,660 +46.5% |
| 2022 | $1,197 | $102,840 +5.9% |
| 2021 | -- | $97,080 +3.5% |
| 2020 | -- | $93,840 +2.8% |
| 2019 | $1,079 +3.9% | $91,260 +4.1% |
| 2018 | $1,038 +4.4% | $87,660 +5.1% |
| 2017 | $994 +0.1% | $83,400 +1% |
| 2016 | $993 -1.7% | $82,560 +0.9% |
| 2015 | $1,011 +3.6% | $81,840 +3.9% |
| 2014 | $975 +4.8% | $78,780 +1.9% |
| 2013 | $931 | $77,280 +2.5% |
| 2012 | $931 +1.7% | $75,360 +1% |
| 2011 | $915 +0.4% | $74,580 -2.1% |
| 2010 | $912 -15.8% | $76,200 -21.2% |
| 2009 | $1,083 -13.6% | $96,720 -14.9% |
| 2008 | $1,254 -50.5% | $113,700 -0.7% |
| 2007 | $2,531 +115.6% | $114,480 +11.1% |
| 2006 | $1,174 +20.2% | $103,020 +26.9% |
| 2005 | $977 | $81,180 +18.5% |
| 2004 | -- | $68,520 +396.5% |
| 2003 | -- | $13,800 |
Find assessor info on the county website
Neighborhood: 25405
Nearby homes
- $363,3004 bd3 ba2.6k sqft151 Charlotte Ct, Martinsburg, WV 25405Off Market
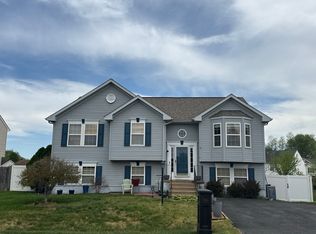
- $341,9004 bd4 ba2.4k sqft123 Charlotte Ct, Martinsburg, WV 25405Off Market

- $337,4004 bd3 ba-- sqft163 Charlotte Ct, Martinsburg, WV 25405Off Market
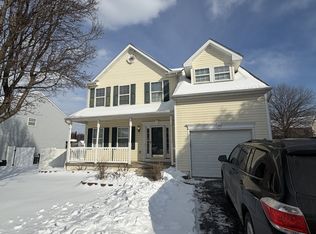
- $7,866-- bd-- ba-- sqft163 Charlotte Ct, Martinsburg, WV 25405Off Market
- $285,0003 bd2 ba1.9k sqft111 Charlotte Ct, Martinsburg, WV 25405Sold
- $344,7004 bd3 ba3k sqft134 Charlotte Ct, Martinsburg, WV 25405Off Market
- $315,7004 bd3 ba1.8k sqft118 Charlotte Ct, Martinsburg, WV 25405Off Market
- $301,8003 bd2 ba1.4k sqft424 Good Dr, Martinsburg, WV 25405Off Market
Nearby schools
GreatSchools rating
- NABerkeley Heights Elementary SchoolGrades: PK-2Distance: 3.6 mi
- 4/10Martinsburg North Middle SchoolGrades: 6-8Distance: 4.3 mi
- 6/10Martinsburg High SchoolGrades: 9-12Distance: 3.9 mi
Schools provided by the listing agent
- District: Berkeley County Schools
Source: Bright MLS. This data may not be complete. We recommend contacting the local school district to confirm school assignments for this home.
Get a cash offer in 3 minutes
Find out how much your home could sell for in as little as 3 minutes with a no-obligation cash offer.
Estimated market value
$321,600
Get a cash offer in 3 minutes
Find out how much your home could sell for in as little as 3 minutes with a no-obligation cash offer.
Estimated market value
$321,600
- West Virginia
- Berkeley County
- Martinsburg
- 25405
- 137 Charlotte Ct
Nearby cities
Nearby neighborhoods
Nearby zip codes
Other Martinsburg Topics
