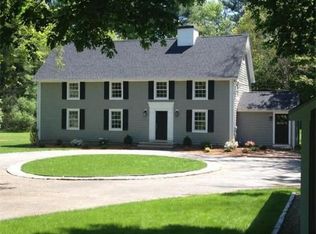
Charm & character abound in this light & bright, renovated farmhouse, featuring gleaming hardwood floors throughout, high end Buderus heating system, remodeled bathrooms + all new windows, doors & electrical. Set on 1.3 acres, boasting mature plantings, sweeping lawns & a 2 level mahogany deck, the property abuts Audubon land & trails-the perfect place to enjoy nature, AND close proximity to town, train, rts 1, 95 & 128. Inside, french doors welcome you into the full length living room with pellet stove & lovely builtin book cases. The spacious dining room is replete with beautiful moldings & a very special built in china cabinet. The wet bar/pantry leading to the kitchen is terrific for entertaining inside & out! The kitchen with 5 burner gas stove, eating area, picture window & a door to the deck has a morning stairway to the 2nd floor laundry, 3 sizable bedrooms & 2 full baths. The 3rd floor offers a 4th bedroom & attic storage. Please text when emailing Offers by noon Tues. 8/5.
Sold for $1,200,000
$1,200,000
137 Cherry St, Wenham, MA 01984
4beds
2,387sqft
Single Family Residence
Built in 1885
1.35 Acres Lot
$1,229,900 Zestimate®
$503/sqft
$5,192 Estimated rent
Home value
$1,229,900
$1.12M - $1.35M
$5,192/mo
Zestimate® history
Owner options
List your home for rent
$5,192/mo
Rent Zestimate®
Find your next renter with Zillow Rental Manager. Plus, with online applications, you can quickly screen prospective tenants – for free.
$5,192/mo
Rent Zestimate®
Refinance and save
$7,422/mo
Est. payment
Refinancing to a lower rate could help reduce your monthly payments and save thousands over the life of the loan.
$7,422/mo
Est. payment
Explore your selling options
Work with a Zillow partner agent
Leverage their expertise and Zillow's premium Showcase listings to get your home seen by more buyers.
Get startedList with your own agent
Get your home in front of millions of buyers by listing it on Zillow.
Learn how to do itSell it yourself
Take full control of how buyers see your home on Zillow by listing For Sale by Owner (FSBO).
List your homeWhat's special
Attic storageEating areaGleaming hardwood floorsRenovated farmhouseSizable bedroomsRemodeled bathroomsMorning stairway
Zillow last checked:
Listing updated:
Listed by:
Tracey Hutchinson 978-473-9720,
Churchill Properties 978-626-1685
Bought with:
Non Member
Non Member Office
Source: MLS PIN,MLS#: 73411380
Facts & features
Interior
Bedrooms & bathrooms
- Bedrooms: 4
- Bathrooms: 3
- Full bathrooms: 2
- 1/2 bathrooms: 1
Primary bedroom
- Features: Ceiling Fan(s), Closet, Flooring - Hardwood, Lighting - Overhead
- Level: Second
- Area: 150.5
- Dimensions: 10.75 x 14
Bedroom 2
- Features: Ceiling Fan(s), Closet, Closet/Cabinets - Custom Built, Flooring - Hardwood, Lighting - Overhead
- Level: Second
- Area: 123.14
- Dimensions: 11.92 x 10.33
Bedroom 3
- Features: Ceiling Fan(s), Closet, Closet/Cabinets - Custom Built, Flooring - Hardwood, Balcony / Deck, Lighting - Overhead
- Level: Second
- Area: 104.65
- Dimensions: 11.42 x 9.17
Bedroom 4
- Features: Skylight, Closet, Attic Access, Remodeled, Lighting - Overhead
- Level: Third
Bathroom 1
- Features: Bathroom - Half, Remodeled, Beadboard
- Level: First
- Area: 14.97
- Dimensions: 4.08 x 3.67
Bathroom 2
- Features: Bathroom - Tiled With Shower Stall, Remodeled
- Level: Second
- Area: 63.83
- Dimensions: 8.42 x 7.58
Bathroom 3
- Features: Bathroom - Tiled With Tub & Shower, Closet - Linen, Flooring - Stone/Ceramic Tile
- Level: Second
- Area: 42.08
- Dimensions: 8.42 x 5
Dining room
- Features: Closet/Cabinets - Custom Built, Flooring - Hardwood, Lighting - Overhead, Decorative Molding
- Level: Main,First
- Area: 204.42
- Dimensions: 11 x 18.58
Kitchen
- Features: Flooring - Hardwood, Window(s) - Picture, Dining Area, Pantry, Countertops - Upgraded, Cabinets - Upgraded, Deck - Exterior, Exterior Access, Stainless Steel Appliances, Gas Stove, Lighting - Overhead
- Level: Main,First
- Area: 200.42
- Dimensions: 15.42 x 13
Living room
- Features: Wood / Coal / Pellet Stove, Closet/Cabinets - Custom Built, Flooring - Hardwood, Lighting - Sconce, Decorative Molding, Window Seat
- Level: Main,First
- Area: 341.25
- Dimensions: 11.67 x 29.25
Office
- Features: Ceiling Fan(s), Flooring - Hardwood
- Level: Second
- Area: 120
- Dimensions: 11.25 x 10.67
Heating
- Hot Water, Natural Gas, Pellet Stove
Cooling
- Window Unit(s)
Appliances
- Included: Gas Water Heater, Range, Dishwasher, Microwave, Refrigerator, Washer, Dryer
- Laundry: Laundry Closet, Flooring - Hardwood, Electric Dryer Hookup, Remodeled, Washer Hookup, Second Floor
Features
- Lighting - Overhead, Closet/Cabinets - Custom Built, Countertops - Upgraded, Ceiling Fan(s), Closet, Sun Room, Office, Foyer, Mud Room, Wet Bar, Walk-up Attic
- Flooring: Tile, Hardwood, Flooring - Hardwood
- Doors: French Doors, Insulated Doors, Storm Door(s)
- Windows: Insulated Windows, Screens
- Basement: Partial,Interior Entry,Garage Access,Concrete,Unfinished
- Number of fireplaces: 1
Interior area
- Total structure area: 2,387
- Total interior livable area: 2,387 sqft
- Finished area above ground: 2,387
Property
Parking
- Total spaces: 12
- Parking features: Attached, Under, Garage Door Opener, Heated Garage, Storage, Workshop in Garage, Garage Faces Side, Off Street
- Attached garage spaces: 2
- Uncovered spaces: 10
Features
- Patio & porch: Porch, Deck, Deck - Wood
- Exterior features: Porch, Deck, Deck - Wood, Professional Landscaping, Screens, Garden
- Waterfront features: Lake/Pond, 1 to 2 Mile To Beach
Lot
- Size: 1.35 Acres
- Features: Gentle Sloping
Details
- Parcel number: M:17 L:11,3219426
- Zoning: R1A
Construction
Type & style
- Home type: SingleFamily
- Architectural style: Colonial,Antique,Farmhouse
- Property subtype: Single Family Residence
Materials
- Frame
- Foundation: Stone
- Roof: Shingle,Rubber
Condition
- Year built: 1885
Utilities & green energy
- Electric: 200+ Amp Service
- Sewer: Private Sewer
- Water: Public
- Utilities for property: for Gas Range, for Electric Dryer, Washer Hookup
Community & neighborhood
Community
- Community features: Public Transportation, Shopping, Pool, Tennis Court(s), Park, Walk/Jog Trails, Stable(s), Golf, Medical Facility, Bike Path, Conservation Area, Highway Access, House of Worship, Marina, Private School, Public School, T-Station, University
Location
- Region: Wenham
Other
Other facts
- Listing terms: Contract
Price history
| Date | Event | Price |
|---|---|---|
| 10/24/2025 | Sold | $1,200,000+20.8%$503/sqft |
Source: MLS PIN #73411380 Report a problem | ||
| 8/6/2025 | Contingent | $993,000$416/sqft |
Source: MLS PIN #73411380 Report a problem | ||
| 7/30/2025 | Listed for sale | $993,000+29%$416/sqft |
Source: MLS PIN #73411380 Report a problem | ||
| 10/4/2018 | Sold | $770,000-3.6%$323/sqft |
Source: Public Record Report a problem | ||
| 8/19/2018 | Pending sale | $799,000$335/sqft |
Source: By the Sea Sotheby's International Realty #72338898 Report a problem | ||
| 8/3/2018 | Price change | $799,000-3.2%$335/sqft |
Source: By the Sea Sotheby's International Realty #72338898 Report a problem | ||
| 7/19/2018 | Listed for sale | $825,000$346/sqft |
Source: By the Sea Sotheby's International Realty #72338898 Report a problem | ||
| 7/11/2018 | Pending sale | $825,000$346/sqft |
Source: By the Sea Sotheby's International Realty #72338898 Report a problem | ||
| 6/26/2018 | Price change | $825,000-5.1%$346/sqft |
Source: By the Sea Sotheby's International Realty #72338898 Report a problem | ||
| 6/4/2018 | Listed for sale | $869,000+86.9%$364/sqft |
Source: By The Sea Sotheby's International Realty #72338898 Report a problem | ||
| 11/1/1999 | Sold | $465,000+57.6%$195/sqft |
Source: Public Record Report a problem | ||
| 3/27/1992 | Sold | $295,000$124/sqft |
Source: Public Record Report a problem | ||
Public tax history
| Year | Property taxes | Tax assessment |
|---|---|---|
| 2025 | $16,256 +1.8% | $1,046,100 +2.6% |
| 2024 | $15,961 +2.9% | $1,019,200 +14% |
| 2023 | $15,507 | $893,800 |
| 2022 | $15,507 +6.9% | $893,800 +21.3% |
| 2021 | $14,502 +9.6% | $736,900 +5.5% |
| 2020 | $13,230 +23.1% | $698,500 +17.2% |
| 2019 | $10,744 +3.1% | $596,200 +7.5% |
| 2018 | $10,421 +2.5% | $554,600 |
| 2017 | $10,166 +8% | $554,600 |
| 2016 | $9,417 +10.5% | $554,600 +5.7% |
| 2015 | $8,525 +22.9% | $524,600 -15.3% |
| 2006 | $6,934 +17.1% | $619,100 +24.5% |
| 2005 | $5,922 +2.8% | $497,200 |
| 2004 | $5,763 +5.4% | $497,200 +0.3% |
| 2003 | $5,468 +23.5% | $495,700 +42.3% |
| 2001 | $4,427 +7.6% | $348,300 +27.4% |
| 1999 | $4,115 | $273,440 |
Find assessor info on the county website
Neighborhood: 01984
Nearby schools
GreatSchools rating
- 8/10Bessie Buker Elementary SchoolGrades: K-5Distance: 1.2 mi
- 8/10Miles River Middle SchoolGrades: 6-8Distance: 3.6 mi
- 9/10Hamilton-Wenham Regional High SchoolGrades: 9-12Distance: 3.4 mi
Schools provided by the listing agent
- Elementary: Hamilton/Wenham
- Middle: Hamilton/Wenham
- High: Hamilton/Wenham
Source: MLS PIN. This data may not be complete. We recommend contacting the local school district to confirm school assignments for this home.
Get a cash offer in 3 minutes
Find out how much your home could sell for in as little as 3 minutes with a no-obligation cash offer.
Estimated market value
$1,229,900
Get a cash offer in 3 minutes
Find out how much your home could sell for in as little as 3 minutes with a no-obligation cash offer.
Estimated market value
$1,229,900
- Massachusetts
- Essex County
- Wenham
- 01984
- 137 Cherry St
Nearby cities
Nearby zip codes
Other Wenham Topics
