Skip main navigation
Off market
  • $275,900

    137 Chesapeake Trl, Coxs Creek, KY 40013

    3beds
    1,443sqft
    Single Family Residence
    Built in 2008
    0.35 Acres Lot
    $275,900 Zestimate®
    $191/sqft
    $1,799 Estimated rent

    Home value

    $275,900

    $262,000 - $290,000

    $1,799/mo

    Zestimate® history
    Loading
    Loading...

    Owner options

    List your home for rent

    $1,799/mo

    Rent Zestimate®

    Find your next renter with Zillow Rental Manager. Plus, with online applications, you can quickly screen prospective tenants – for free.

    Learn more

    $1,799/mo

    Rent Zestimate®

    Refinance and save

    $1,450/mo

    Est. payment

    Refinancing to a lower rate could help reduce your monthly payments and save thousands over the life of the loan.

    See today's rates

    $1,450/mo

    Est. payment

    Explore your selling options

    Work with a Zillow partner agent

    Leverage their expertise and Zillow's premium Showcase listings to get your home seen by more buyers.

    Get started

    List with your own agent

    Get your home in front of millions of buyers by listing it on Zillow.

    Learn how to do it

    Sell it yourself

    Take full control of how buyers see your home on Zillow by listing For Sale by Owner (FSBO).

    List your home

    What's special

    Brick ranchTurn-key readyCombined kitchenDouble stainless-steel sinkOverhead storageWalk-in closetDouble drive

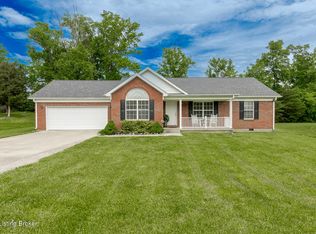
    Pride of ownership is on full display throughout this lovely 3-bedroom 2 full bath all brick ranch. Enter through the foyer from the leaded glass front door into the vaulted ceiling family room with lots of natural light. Lots of room in the combined kitchen and dining area. The kitchen is complete with the bar/island for additional seating, a double stainless-steel sink, pot faucet. All appliances are just 2 years old and will remain. Plenty of room in the dining area for a 10-person dining room table and chairs. The primary has vaulted ceiling with a ceiling fan and palladium window. Adjacent to the primary bedroom is the primary bath with a combo shower/tub and cultured marble vanity sink. The walk-in closet has plenty rom offering a two-tiered shelving. On the other side of this split plan ranch features 2 additional bedrooms of adequate size for most bedroom furniture. Situated between the bedrooms is another full bath with a cultured marble vanity and oil bronzed faucet fixtures. Nicely landscaped all around the outside is set-up for lots of entertaining on the large 12X24 deck. The double drive leads to the backyard which has mature trees landscaped all around. Storage is no problem with the 10X15 storage building complete overhead storage on both sides of the building. Turn-key ready describes this home perfectly. Turn the key and move in because everything has been done. All fresh paint throughout, HVAC, water heater are all less than 3 years old. Roof was replaced in 2021 and has a transferrable warranty. Don't wait long on this one or you will miss out! Make that appointment today and beat the crowd!

    This property is not currently displayed as for sale or rent on Zillow. This may be different from what's on other websites or public sources.

    Zillow last checked:

    Listing updated:

    Listed by:

    Kevin Robinson 502-773-7398,

    Robinson Realty Services, LLC

    Bought with:

    Natacha N Olazagasti, 260396

    Americus Realty Group

    Source: Metro Search Inc. LLC DBA Apex MLS,MLS#: 1634652MLS Logo

    Facts & features

    Interior

    Bedrooms & bathrooms
    • Bedrooms: 3
    • Bathrooms: 2
    • Full bathrooms: 2
    Primary bedroom
    • Description: Vaulted Ceiling
    • Level: First
    Bedroom
    • Level: First
    Bedroom
    • Description: Vaulted Ceiling
    • Level: First
    Primary bathroom
    • Description: Combo Shower/Tub
    • Level: First
    Full bathroom
    • Description: Cultured Marble Vanity
    • Level: First
    Dining area
    • Description: Large enough for a 10-place seating dining table
    • Level: First
    Foyer
    • Description: Leaded Glass Front Door
    • Level: First
    Kitchen
    • Description: Island/Bar area for additional seating
    • Level: First
    Laundry
    • Description: Two-tier Shelving
    • Level: First
    Living room
    • Description: Vaulted ceiling
    • Level: First
    Heating
    • Electric, Heat Pump
    Cooling
    • Central Air
    Features
    • Basement: None
    • Has fireplace: No
    Interior area
    • Total structure area: 1,443
    • Total interior livable area: 1,443 sqft
    • Finished area above ground: 1,443
    • Finished area below ground: 0

    Property

    Parking
    • Parking features: Driveway
    • Has uncovered spaces: Yes
    Features
    • Stories: 1
    • Patio & porch: Deck, Porch
    • Fencing: None
    • Waterfront features: Creek
    Lot
    • Size: 0.35 Acres
    Details
    • Additional structures: Outbuilding
    • Parcel number: 000

    Construction

    Type & style
    • Home type: SingleFamily
    • Architectural style: Ranch
    • Property subtype: Single Family Residence
    Materials
    • Vinyl Siding, Wood Frame, Brick Veneer, Aluminum Siding
    • Foundation: Crawl Space
    • Roof: Shingle
    Condition
    • Year built: 2008

    Utilities & green energy

    • Sewer: Public Sewer
    • Water: Public

    Community & HOA

    Community
    • Subdivision: Cormans Crossing
    HOA
    • Has HOA: Yes
    • HOA fee: $100 annually
    Location
    • Region: Coxs Creek

    Financial & listing details

    • Price per square foot: $191/sqft
    • Tax assessed value: $240,000
    • Annual tax amount: $1,610
    • Date on market: 5/10/2023

    Price history

    DateEventPrice
    6/22/2023Sold$240,000+0.2%$166/sqft
    Source: Metro Search Inc. LLC DBA Apex MLS #1634652 Report a problem
    5/17/2023Pending sale$239,500$166/sqft
    Source: Metro Search Inc. LLC DBA Apex MLS #1634652 Report a problem
    5/10/2023Listed for sale$239,500$166/sqft
    Source: Metro Search Inc. LLC DBA Apex MLS #1634652 Report a problem
    4/20/2023Pending sale$239,500$166/sqft
    Source: Metro Search Inc. LLC DBA Apex MLS #1634652 Report a problem
    4/19/2023Listed for sale$239,500+91.8%$166/sqft
    Source: Metro Search Inc. LLC DBA Apex MLS #1634652 Report a problem
    11/20/2015Sold$124,900+11.3%$87/sqft
    Source: Public Record Report a problem
    8/28/2008Sold$112,175$78/sqft
    Source: Public Record Report a problem

    Public tax history

    YearProperty taxesTax assessment
    2024$1,610 $240,000 +63.9%
    2023$1,610 -1.9%$146,400
    2022$1,642 -1.2%$146,400
    2021$1,662 +0.2%$146,400
    2020$1,660 -2.6%$146,400
    2019$1,704 +14%$146,400 +17.2%
    2018$1,495 +28.1%$124,900
    2017$1,167 $124,900
    2016$1,167 $124,900 +11.3%
    2015$1,167 $112,175
    2014$1,167 $112,175
    2012$1,167 $112,175
    2010-- $112,175
    Find assessor info on the county website

    Neighborhood: 40013

    Nearby schools

    GreatSchools rating
    Get pre-qualified for a loan
    At Zillow Home Loans, we can pre-qualify you in as little as 5 minutes with no impact to your credit score.

    An equal housing lender. NMLS #10287.

    Sell for more on Zillow
    Get a Zillow Showcase℠ listing at no additional cost and you could sell for .
    $275,900
    2% more
    +$5,518
    With Zillow Showcase(estimated)
    $281,418