Check out the new professional photos of the outside and the floorplan photos with measurements! This home is continuing to get ready for inside photos next week! This custom 5-bedroom 3 full bath home in Blue Ridge Acres is deeded on three lots rounded to .79 secluded acres with a stream. The Blue Ridge Acre subdivision has amenities of a community outdoor pool and private community Shenandoah River access via an optional yearly fee through the Blue Ridge Acres Community Club!!! (See Docs-fees-rules-membership application) There is also a mandatory HOA called Blue Ridge Acres Civic Association INC., whom manages the road maintenance agreement and the and short list of Covenants , Rules, & Restrictions for the neighborhood. (See Documents) The home at 137 Chestnut Lane rests at the end of the cul-de-sac. This three-story home's main floor features hardwood floors throughout the main level, an amazing kitchen with island overlooking the breakfast nook with bay window, the door to the inviting outside deck, as well as the family room with gas fireplace! The separate living room or formal dining area also has hard wood floors and could also be used as a home office with high-speed cable internet available! The cutest mud room, with a little half door, leads out to the two-car garage with opener which has been used as a wood shop with an addition that was added and used as a spray or paint room. The upper level has a primary bedroom with wood flooring and attached full primary bath with a soaking tub, a separate shower, double sink vanity, linin closet, plus a walk-in closet. Between the two other upstairs good-sized bedrooms, there is also a shared charming window seat space for reading and looking out the window, homework area, etc. The cute built in storage bench has hidden storage underneath. The finished basement has living area with ceramic tiles, two legal bedrooms with closets and egress windows and a shared full bath that awaits a new toilet to be installed by the new owner, plus has a separate rear entrance with a porch on the walkout level of the rear yard. There is also a small room for storage! The yard is very private, and the three lots have a small stream that trickles across the backyard downhill from the home. All rooms at the back of the home have an amazing view of trees and the small stream down the hill. It is a nice view from the front of the home as well as this home is at the end of a cul-de-sac with trees! The adventures buyers can schedule a showing through their real estate agent NOW… while other buyers wait on inside photos while hoping this home doesn’t go under contract while they wait! Perhaps you could be the new owner or know the new owner!
Sold for $375,000
$375,000
137 Chestnut Ln, Harpers Ferry, WV 25425
5beds
2,220sqft
Single Family Residence
Built in 2004
0.79 Acres Lot
$383,700 Zestimate®
$169/sqft
$2,733 Estimated rent
Home value
$383,700
$341,000 - $430,000
$2,733/mo
Zestimate® history
Owner options
List your home for rent
$2,733/mo
Rent Zestimate®
Find your next renter with Zillow Rental Manager. Plus, with online applications, you can quickly screen prospective tenants – for free.
$2,733/mo
Rent Zestimate®
Refinance and save
$2,684/mo
Est. payment
Refinancing to a lower rate could help reduce your monthly payments and save thousands over the life of the loan.
$2,684/mo
Est. payment
Explore your selling options
Work with a Zillow partner agent
Leverage their expertise and Zillow's premium Showcase listings to get your home seen by more buyers.
Get startedList with your own agent
Get your home in front of millions of buyers by listing it on Zillow.
Learn how to do itSell it yourself
Take full control of how buyers see your home on Zillow by listing For Sale by Owner (FSBO).
List your homeWhat's special
Gas fireplaceFinished basementSoaking tubAmazing kitchen with islandView of treesShenandoah river accessBack deck
Zillow last checked:
Listing updated:
Listed by:
Elizabeth Sager 703-380-6884,
Samson Properties
Bought with:
Kimberly Teska, 2009947
Coldwell Banker Premier
Source: Bright MLS,MLS#: WVJF2015558
Facts & features
Interior
Bedrooms & bathrooms
- Bedrooms: 5
- Bathrooms: 3
- Full bathrooms: 3
Basement
- Area: 560
Heating
- Heat Pump, Electric
Cooling
- Central Air, Electric
Appliances
- Included: Dishwasher, Exhaust Fan, Oven/Range - Gas, Refrigerator, Washer/Dryer Stacked, Water Heater, Electric Water Heater
- Laundry: Upper Level
Features
- Soaking Tub, Bathroom - Stall Shower, Bathroom - Tub Shower, Breakfast Area, Dining Area, Family Room Off Kitchen, Formal/Separate Dining Room, Eat-in Kitchen, Kitchen Island, Walk-In Closet(s), Other, Dry Wall
- Flooring: Hardwood, Ceramic Tile, Carpet, Wood
- Doors: Insulated, Sliding Glass, Six Panel
- Windows: Bay/Bow, Window Treatments
- Basement: Connecting Stairway,Sump Pump,Walk-Out Access,Windows,Rear Entrance,Finished,Improved,Exterior Entry
- Number of fireplaces: 1
- Fireplace features: Glass Doors
Interior area
- Total structure area: 2,220
- Total interior livable area: 2,220 sqft
- Finished area above ground: 1,660
- Finished area below ground: 560
Property
Parking
- Total spaces: 4
- Parking features: Storage, Garage Faces Front, Garage Door Opener, Inside Entrance, Oversized, Other, Driveway, Attached, On Street
- Attached garage spaces: 2
- Uncovered spaces: 2
- Details: Garage Sqft: 480
Accessibility
- Accessibility features: None
Features
- Levels: Three
- Stories: 3
- Patio & porch: Deck, Porch
- Exterior features: Bump-outs, Rain Gutters, Other
- Pool features: Community
- Fencing: Partial
- Has view: Yes
- View description: Creek/Stream, Garden, Mountain(s), Panoramic, Trees/Woods
- Has water view: Yes
- Water view: Creek/Stream
- Waterfront features: Canoe/Kayak, Boat - Powered, Fishing Allowed, Swimming Allowed, Private Access, River
- Body of water: Shenandoah River
Lot
- Size: 0.79 Acres
- Dimensions: See Deed, Ta x es, Multiple Plats, 3 Assessments. The Deeded rounded is .79 Acres. The calculated is 1.16 Acres
- Features: Additional Lot(s), Backs to Trees, Cul-De-Sac, Front Yard, Irregular Lot, Mountainous, Wooded, Private, Rear Yard, Secluded, Sloped, Stream/Creek, Near National Park
Details
- Additional structures: Above Grade, Below Grade, Outbuilding
- Additional parcels included: Deed shows 3 lots. Lots are taxed separately. Sec 16 Lot 85 Sec 11 Lots 52 & 51 See Deed, Taxes, Multiple Plats, 3assesments
- Parcel number: 04 12G006000000000
- Zoning: 101
- Zoning description: Residential - There is one Deed with three lots. Each lot is taxed individually..so three tax docs and three county Assessments
- Special conditions: Standard
Construction
Type & style
- Home type: SingleFamily
- Architectural style: Colonial
- Property subtype: Single Family Residence
Materials
- Frame, Stick Built, Vinyl Siding
- Foundation: Permanent, Passive Radon Mitigation, Concrete Perimeter
- Roof: Shingle
Condition
- Average,Below Average
- New construction: No
- Year built: 2004
Details
- Builder model: CUSTOM
Utilities & green energy
- Sewer: On Site Septic
- Water: Well
- Utilities for property: Cable Available, Electricity Available, Phone Available, Propane, Broadband, Cable, DSL
Community & HOA
Community
- Features: Pool
- Subdivision: Blue Ridge Acres
HOA
- Has HOA: Yes
- Amenities included: Pool, Water/Lake Privileges
- Services included: Road Maintenance
- HOA fee: $344 annually
- HOA name: BRACAINC ROADS MANDATORY MAINTENANCE / BRACC REC
Location
- Region: Harpers Ferry
- Municipality: Harpers Ferry
Financial & listing details
- Price per square foot: $169/sqft
- Tax assessed value: $252,800
- Annual tax amount: $2,174
- Date on market: 1/31/2025
- Listing agreement: Exclusive Right To Sell
- Listing terms: Cash,Conventional,Bank Portfolio
- Ownership: Fee Simple
- Road surface type: Black Top, Paved, Gravel
Price history
| Date | Event | Price |
|---|---|---|
| 3/7/2025 | Sold | $375,000$169/sqft |
Source:  Bright MLS #WVJF2015558 Report a problem Bright MLS #WVJF2015558 Report a problem | ||
| 2/2/2025 | Pending sale | $375,000$169/sqft |
Source: Bright MLS #WVJF2015558 Report a problem | ||
| 1/31/2025 | Listed for sale | $375,000$169/sqft |
Source: Bright MLS #WVJF2015558 Report a problem | ||
Public tax history
| Year | Property taxes | Tax assessment |
|---|---|---|
| 2025 | $2,174 +5.2% | $187,100 +5.9% |
| 2024 | $2,067 +0.2% | $176,600 |
| 2023 | $2,063 +14.1% | $176,600 +16.4% |
| 2022 | $1,808 | $151,700 +9.2% |
| 2021 | -- | $138,900 |
| 2020 | -- | $138,900 +5.9% |
| 2019 | $1,521 +0.7% | $131,200 +2% |
| 2018 | $1,511 +1.3% | $128,600 +1.3% |
| 2017 | $1,492 +3.6% | $127,000 +3.3% |
| 2016 | $1,440 +4.6% | $122,900 +5.1% |
| 2015 | $1,377 +7.4% | $116,900 +7.1% |
| 2014 | $1,283 -4.7% | $109,100 +2.2% |
| 2013 | $1,346 | $106,800 -7.4% |
| 2012 | $1,346 -1.9% | $115,300 -4.9% |
| 2011 | $1,373 +2% | $121,200 |
| 2010 | $1,346 +3.6% | $121,200 |
| 2009 | $1,299 -4% | $121,200 -2.3% |
| 2008 | $1,353 -2.4% | $124,000 |
| 2007 | $1,387 +46.5% | $124,000 +58% |
| 2006 | $947 -3.9% | $78,500 -0.1% |
| 2005 | $985 | $78,540 +42.1% |
| 2004 | -- | $55,260 |
| 2003 | -- | $55,260 +336.5% |
| 2002 | -- | $12,660 |
| 2001 | -- | $12,660 |
Find assessor info on the county website
Neighborhood: 25425
Nearby homes
- $32,800-- bd-- ba-- sqftLong Leaf Ln, Harpers ferry, WV 25425Off Market
- $388,8003 bd3 ba1.2k sqft133 Chestnut Ln, Harpers Ferry, WV 25425Off Market
- $190,0004 bd2 ba1.2k sqft105 Chestnut Ln, Harpers Ferry, WV 25425Sold
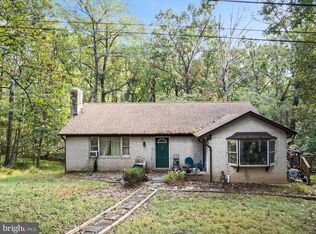
- $34,900-- bd-- ba-- sqftLong Leaf Ln, Harpers ferry, WV 25425Off Market
- $453,0004 bd3 ba2.3k sqft21 Chestnut Pl, Harpers Ferry, WV 25425Sold
- $467,6003 bd3 ba2.3k sqft21 Chestnut Pl, Harpers Ferry, WV 25425Off Market
- $349,7002 bd2 ba1.1k sqft59 Long Leaf Ln, Harpers Ferry, WV 25425Off Market
- $2,000-- bd-- ba-- sqftLong Leaf Ln, Harpers ferry, WV 25425Off Market
Nearby schools
GreatSchools rating
- 5/10Blue Ridge Elementary SchoolGrades: PK-5Distance: 4.1 mi
- 9/10Harpers Ferry Middle SchoolGrades: 6-8Distance: 1.7 mi
- 5/10Washington High SchoolGrades: 9-12Distance: 6.8 mi
Schools provided by the listing agent
- District: Jefferson County Schools
Source: Bright MLS. This data may not be complete. We recommend contacting the local school district to confirm school assignments for this home.
Get a cash offer in 3 minutes
Find out how much your home could sell for in as little as 3 minutes with a no-obligation cash offer.
Estimated market value
$383,700
Get a cash offer in 3 minutes
Find out how much your home could sell for in as little as 3 minutes with a no-obligation cash offer.
Estimated market value
$383,700
- West Virginia
- Jefferson County
- Harpers Ferry
- 25425
- 137 Chestnut Ln
