Welcome to luxury living at its finest in the prestigious Savannah Crossings Subdivision, located in the highly desirable Sango area. This stunning home offers an exceptional blend of elegance and functionality, with the added convenience of lawn care provided by the HOA. The heart of the home is a massive open-concept, eat-in kitchen designed for the culinary enthusiast, featuring granite countertops, a stylish glass tile backsplash, stainless steel appliances, and an abundance of storage with custom pull-out drawers.
The main level is anchored by a spacious primary suite featuring a lavish en-suite bath and a generous walk-in closet. A formal dining room, a stylish half bath, plenty of closets, walk in laundry room with a sink and a central vacuum system further enhance the main floor's appeal. Upstairs, you will find a versatile loft area, perfect for a home office, media room, or additional living space to suit your needs.
The living space extends seamlessly outdoors to a screened-in deck and an additional open deck, providing the ultimate versatility for relaxing or entertaining. This is a true must-see property where luxury meets total convenience. Schedule your private tour today!
Closed
$490,000
137 Clarendon Trce, Clarksville, TN 37043
4beds
3,440sqft
Single Family Residence, Residential
Built in 2010
-- sqft lot
$490,200 Zestimate®
$142/sqft
$2,820 Estimated rent
Home value
$490,200
$466,000 - $515,000
$2,820/mo
Zestimate® history
Owner options
List your home for rent
$2,820/mo
Rent Zestimate®
Find your next renter with Zillow Rental Manager. Plus, with online applications, you can quickly screen prospective tenants – for free.
$2,820/mo
Rent Zestimate®
Refinance and save
$3,084/mo
Est. payment
Refinancing to a lower rate could help reduce your monthly payments and save thousands over the life of the loan.
$3,084/mo
Est. payment
Explore your selling options
Work with a Zillow partner agent
Leverage their expertise and Zillow's premium Showcase listings to get your home seen by more buyers.
Get startedList with your own agent
Get your home in front of millions of buyers by listing it on Zillow.
Learn how to do itSell it yourself
Take full control of how buyers see your home on Zillow by listing For Sale by Owner (FSBO).
List your homeWhat's special
Stylish half bathVersatile loft areaStainless steel appliancesMassive open-concept eat-in kitchenGenerous walk-in closetScreened-in deckAdditional open deck
Zillow last checked:
Listing updated:
Listed by:
Lauren Hermes 931-220-5616,
ClarksvilleHomeowner.com
Bought with:
Jenn Ross, 347891
Benchmark Realty
Source: RealTracs MLS as distributed by MLS GRID,MLS#: 3138828
Facts & features
Interior
Bedrooms & bathrooms
- Bedrooms: 4
- Bathrooms: 3
- Full bathrooms: 2
- 1/2 bathrooms: 1
- Main level bedrooms: 1
Bedroom 1
- Features: Suite
- Level: Suite
- Area: 240 Square Feet
- Dimensions: 16x15
Bedroom 2
- Area: 224 Square Feet
- Dimensions: 16x14
Bedroom 3
- Area: 204 Square Feet
- Dimensions: 17x12
Primary bathroom
- Features: Double Vanity
- Level: Double Vanity
Dining room
- Features: Formal
- Level: Formal
- Area: 180 Square Feet
- Dimensions: 15x12
Kitchen
- Features: Eat-in Kitchen
- Level: Eat-in Kitchen
- Area: 288 Square Feet
- Dimensions: 24x12
Living room
- Features: Great Room
- Level: Great Room
- Area: 270 Square Feet
- Dimensions: 18x15
Other
- Features: Office
- Level: Office
- Area: 168 Square Feet
- Dimensions: 14x12
Other
- Features: Utility Room
- Level: Utility Room
- Area: 36 Square Feet
- Dimensions: 6x6
Recreation room
- Area: 323 Square Feet
- Dimensions: 19x17
Heating
- Central, Natural Gas
Cooling
- Ceiling Fan(s), Central Air
Appliances
- Included: Electric Oven, Range, Dishwasher, Disposal, Dryer, Microwave, Refrigerator, Stainless Steel Appliance(s), Washer
- Laundry: Electric Dryer Hookup, Washer Hookup
Features
- Air Filter, Ceiling Fan(s), Central Vacuum, Entrance Foyer, Extra Closets, High Ceilings, Open Floorplan, Pantry, Walk-In Closet(s)
- Flooring: Carpet, Wood, Tile
- Basement: None
- Number of fireplaces: 1
- Fireplace features: Gas
Interior area
- Total structure area: 3,440
- Total interior livable area: 3,440 sqft
- Finished area above ground: 3,440
Property
Parking
- Total spaces: 4
- Parking features: Garage Door Opener, Attached, Concrete, Driveway
- Attached garage spaces: 2
- Uncovered spaces: 2
Features
- Levels: Two
- Stories: 2
- Patio & porch: Deck, Porch, Screened
Details
- Parcel number: 063082J A 01600 00011082J
- Special conditions: Standard
- Other equipment: Air Purifier
Construction
Type & style
- Home type: SingleFamily
- Architectural style: Contemporary
- Property subtype: Single Family Residence, Residential
Materials
- Brick
- Roof: Shingle
Condition
- New construction: No
- Year built: 2010
Utilities & green energy
- Sewer: Public Sewer
- Water: Public
- Utilities for property: Natural Gas Available, Water Available
Community & HOA
Community
- Subdivision: Savannah Crossings
HOA
- Has HOA: Yes
- Services included: Maintenance Grounds
- HOA fee: $175 monthly
- Second HOA fee: $350 one time
Location
- Region: Clarksville
Financial & listing details
- Price per square foot: $142/sqft
- Tax assessed value: $456,800
- Annual tax amount: $2,398
- Date on market: 3/3/2026
Price history
| Date | Event | Price |
|---|---|---|
| 6/7/2026 | Sold | $490,000-2%$142/sqft |
Source:  RealTracs MLS as distributed by MLS GRID #3138828 Report a problem RealTracs MLS as distributed by MLS GRID #3138828 Report a problem | ||
| 4/24/2026 | Contingent | $499,900$145/sqft |
Source: RealTracs MLS as distributed by MLS GRID #3138828 Report a problem | ||
| 3/31/2026 | Price change | $499,900-1.8%$145/sqft |
Source: RealTracs MLS as distributed by MLS GRID #3138828 Report a problem | ||
| 3/15/2026 | Price change | $509,000-2.1%$148/sqft |
Source: RealTracs MLS as distributed by MLS GRID #3138828 Report a problem | ||
| 3/7/2026 | Listed for sale | $520,000-1%$151/sqft |
Source: RealTracs MLS as distributed by MLS GRID #3138828 Report a problem | ||
| 5/23/2025 | Listing removed | $525,000$153/sqft |
Source: RealTracs MLS as distributed by MLS GRID #2823978 Report a problem | ||
| 5/16/2025 | Listed for rent | $2,595$1/sqft |
Source: Zillow Rentals Report a problem | ||
| 5/15/2025 | Listing removed | $2,595$1/sqft |
Source: Zillow Rentals Report a problem | ||
| 5/13/2025 | Price change | $525,000-0.9%$153/sqft |
Source: RealTracs MLS as distributed by MLS GRID #2823978 Report a problem | ||
| 4/30/2025 | Listed for sale | $530,000+51.4%$154/sqft |
Source: RealTracs MLS as distributed by MLS GRID #2823978 Report a problem | ||
| 3/12/2025 | Listed for rent | $2,595-0.2%$1/sqft |
Source: Zillow Rentals Report a problem | ||
| 2/7/2023 | Listing removed | -- |
Source: Zillow Rentals Report a problem | ||
| 1/11/2023 | Price change | $2,600-8.8%$1/sqft |
Source: Zillow Rentals Report a problem | ||
| 12/8/2022 | Price change | $2,850-3.4%$1/sqft |
Source: Zillow Rentals Report a problem | ||
| 10/18/2022 | Listed for rent | $2,950$1/sqft |
Source: Zillow Rental Manager Report a problem | ||
| 12/8/2021 | Sold | $350,000+16.7%$102/sqft |
Source: Public Record Report a problem | ||
| 7/17/2017 | Sold | $300,000-29.4%$87/sqft |
Source: Public Record Report a problem | ||
| 7/20/2007 | Sold | $425,000$124/sqft |
Source: Public Record Report a problem | ||
Public tax history
| Year | Property taxes | Tax assessment |
|---|---|---|
| 2024 | $2,398 -7.1% | $114,200 +32.3% |
| 2023 | $2,581 | $86,325 |
| 2022 | $2,581 +0% | $86,325 |
| 2021 | $2,581 0% | $86,325 |
| 2020 | $2,581 +0% | $86,325 |
| 2019 | $2,581 | $86,325 +25.7% |
| 2018 | $2,581 +5.4% | $68,650 -13.9% |
| 2017 | $2,449 | $79,775 |
| 2016 | $2,449 +2% | $79,775 -1.1% |
| 2015 | $2,400 | $80,675 |
Find assessor info on the county website
Neighborhood: Savannah
Nearby homes
- $433,0003 bd3 ba3k sqft139 Clarendon Trce, Clarksville, TN 37043Off Market
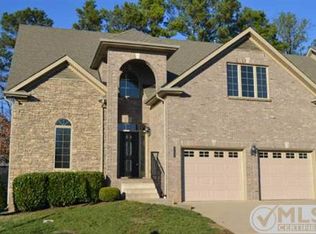
- $430,500-- bd-- ba2.4k sqft135 Clarendon Trce, Clarksville, TN 37043Off Market
- $460,9003 bd3 ba2.5k sqft141 Clarendon Trce, Clarksville, TN 37043Off Market
- $453,9003 bd3 ba2.4k sqft133 Clarendon Trce, Clarksville, TN 37043Off Market

- $473,9003 bd3 ba2.7k sqft125 Crofton Pl, Clarksville, TN 37043Off Market
- $477,100-- bd-- ba2.7k sqft143 Clarendon Trce, Clarksville, TN 37043Off Market
- $328,700-- bd-- ba1.9k sqft114 Annalise Dr, Clarksville, TN 37043Off Market
- $486,800-- bd4 ba2.8k sqft124 Crofton Pl, Clarksville, TN 37043Off Market
Nearby schools
GreatSchools rating
- 10/10Sango Elementary SchoolGrades: K-5Distance: 0.8 mi
- 7/10Richview Middle SchoolGrades: 6-8Distance: 3.1 mi
- 7/10Clarksville High SchoolGrades: 9-12Distance: 3 mi
Schools provided by the listing agent
- Elementary: Sango Elementary
- Middle: Richview Middle
- High: Clarksville High
Source: RealTracs MLS as distributed by MLS GRID. This data may not be complete. We recommend contacting the local school district to confirm school assignments for this home.
Get a cash offer in 3 minutes
Find out how much your home could sell for in as little as 3 minutes with a no-obligation cash offer.
Estimated market value
$490,200
Get a cash offer in 3 minutes
Find out how much your home could sell for in as little as 3 minutes with a no-obligation cash offer.
Estimated market value
$490,200
- Tennessee
- Montgomery County
- Clarksville
- 37043
- Savannah
- 137 Clarendon Trce
Nearby cities
Nearby neighborhoods
Nearby zip codes
Other Clarksville Topics
