Platinum Builder's lives up to the name in Abilene's new exclusive Headwater Estates. Panoramic views & sprawling lot surround this modern craftsman home. Open concept floorplan provides functionality & impeccable styling, crown molding & focal point fireplace for warmth & ambiance. Chef's kitchen provides ample hand crafted cabinetry & convenient prep island that doubles as breakfast bar for casual seating. Walk-in pantry for food, serving ware & kitchen appliance storage. Spacious dining is surrounded by natural light & offers convenient patio access. Split design creates master privacy & boasts en suite bath with dual sinks & vanities, oversized walk-in shower & relaxation tub, perfect spot to end the day. Spacious secondary bedrooms share well equipped full bath! Guest or inlaw suite has private full bath! Side entry garage & great covered patio, the ideal spot to cookout with friends & family plus overlooks huge backyard with full privacy. Welcome HOME!
Sold
Price Unknown
137 Colorado, Abilene, TX 79606
4beds
2,090sqft
Single Family Residence
Built in 2026
0.68 Acres Lot
$451,800 Zestimate®
$--/sqft
$3,829 Estimated rent
Home value
$451,800
$425,000 - $483,000
$3,829/mo
Zestimate® history
Owner options
List your home for rent
$3,829/mo
Rent Zestimate®
Find your next renter with Zillow Rental Manager. Plus, with online applications, you can quickly screen prospective tenants – for free.
$3,829/mo
Rent Zestimate®
Refinance and save
Refinancing to a lower rate could help reduce your monthly payments and save thousands over the life of the loan.
Explore your selling options
Work with a Zillow partner agent
Leverage their expertise and Zillow's premium Showcase listings to get your home seen by more buyers.
Get startedList with your own agent
Get your home in front of millions of buyers by listing it on Zillow.
Learn how to do itSell it yourself
Take full control of how buyers see your home on Zillow by listing For Sale by Owner (FSBO).
List your homeWhat's special
Open concept floorplanSprawling lotPanoramic viewsSide entry garageRelaxation tubOversized walk-in showerCrown molding
Zillow last checked:
Listing updated:
Listed by:
Kristi Andrew 0639317 325-721-2436,
Abilene Group Premier Re. Adv. 325-721-2436
Bought with:
Shelley Childress, 0750182
Berkshire Hathaway HS Stovall
Source: NTREIS,MLS#: 21246486
Facts & features
Interior
Bedrooms & bathrooms
- Bedrooms: 4
- Bathrooms: 3
- Full bathrooms: 3
Primary bedroom
- Features: Built-in Features, Closet Cabinetry, Ceiling Fan(s), Dual Sinks, En Suite Bathroom, Garden Tub/Roman Tub, Separate Shower, Walk-In Closet(s)
- Level: First
- Dimensions: 16 x 14
Living room
- Features: Fireplace
- Level: First
- Dimensions: 17 x 20
Heating
- Central, Electric, Fireplace(s), Heat Pump
Cooling
- Central Air, Ceiling Fan(s), Electric, Heat Pump
Appliances
- Included: Dishwasher, Electric Range, Electric Water Heater, Disposal, Microwave
- Laundry: Washer Hookup, Dryer Hookup, ElectricDryer Hookup, Laundry in Utility Room
Features
- Built-in Features, Decorative/Designer Lighting Fixtures, Eat-in Kitchen, High Speed Internet, Kitchen Island, Open Floorplan, Cable TV, Vaulted Ceiling(s), Walk-In Closet(s), Wired for Sound
- Flooring: Luxury Vinyl Plank, Tile
- Has basement: No
- Number of fireplaces: 1
- Fireplace features: Wood Burning
Interior area
- Total interior livable area: 2,090 sqft
Property
Parking
- Total spaces: 2
- Parking features: Driveway, Garage, Garage Door Opener, Kitchen Level, Lighted, Garage Faces Side
- Attached garage spaces: 2
Features
- Levels: One
- Stories: 1
- Patio & porch: Covered
- Pool features: None
- Fencing: Back Yard,Wood
Lot
- Size: 0.68 Acres
- Features: Back Yard, Cleared, Lawn, Landscaped, Level, Subdivision
Details
- Parcel number: 1087485
Construction
Type & style
- Home type: SingleFamily
- Architectural style: Ranch,Traditional,Detached
- Property subtype: Single Family Residence
- Attached to another structure: Yes
Materials
- Foundation: Slab
- Roof: Composition
Condition
- Year built: 2026
Utilities & green energy
- Sewer: Septic Tank
- Water: Community/Coop
- Utilities for property: Electricity Available, Electricity Connected, Septic Available, Underground Utilities, Water Available, Cable Available
Community & HOA
Community
- Features: Community Mailbox, Curbs, Sidewalks
- Security: Smoke Detector(s)
- Subdivision: Headwater Estates
HOA
- Has HOA: Yes
- Services included: Association Management
- HOA name: Headwater Estates
- HOA phone: 000-000-0000
Location
- Region: Abilene
Financial & listing details
- Tax assessed value: $53,000
- Annual tax amount: $681
- Date on market: 4/25/2026
- Cumulative days on market: 3 days
- Listing terms: Cash,Conventional,FHA,VA Loan
- Road surface type: Asphalt
Price history
| Date | Event | Price |
|---|---|---|
| 5/22/2026 | Sold | -- |
Source: NTREIS #21246486 Report a problem | ||
| 5/5/2026 | Pending sale | $428,500$205/sqft |
Source: NTREIS #21246486 Report a problem | ||
| 4/27/2026 | Contingent | $428,500$205/sqft |
Source: NTREIS #21246486 Report a problem | ||
| 4/25/2026 | Listed for sale | $428,500$205/sqft |
Source: NTREIS #21246486 Report a problem | ||
Public tax history
| Year | Property taxes | Tax assessment |
|---|---|---|
| 2025 | $905 +5.5% | $53,000 +5% |
| 2024 | $858 +42.6% | $50,485 +20% |
| 2023 | $601 | $42,071 |
Find assessor info on the county website
Neighborhood: 79606
Nearby homes
- $--4 bd3 ba2.1k sqft133 Colorado, Abilene, TX 79606Sold
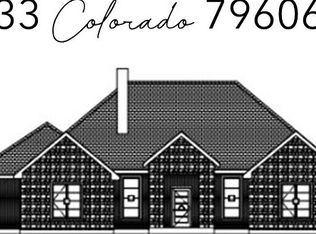
- $443,3004 bd-- ba2k sqft133 Colorado, Abilene, TX 79606Off Market
- $--4 bd4 ba2.2k sqft141 Colorado, Abilene, TX 79606Sold
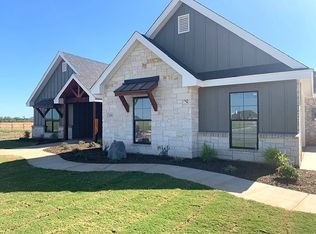
- $492,0004 bd-- ba2.3k sqft141 Colorado, Abilene, TX 79606Off Market
- $470,4004 bd2 ba2k sqft129 Colorado, Abilene, TX 79606Off Market
- $--4 bd3 ba2.1k sqft145 Colorado, Abilene, TX 79606Sold
- $475,4004 bd3 ba2.2k sqft145 Colorado, Abilene, TX 79606Off Market
- $50,0000.5 acres101 Nueces, Abilene, TX 79606Off Market
Nearby schools
GreatSchools rating
- 9/10Wylie West Junior High SchoolGrades: 5-8Distance: 1.3 mi
- 7/10Wylie High SchoolGrades: 9-12Distance: 2.6 mi
- 9/10Wylie Intermediate SchoolGrades: 3-4Distance: 2.1 mi
Schools provided by the listing agent
- Elementary: Wylie West
- Middle: Wylie West
- High: Wylie
- District: Wylie ISD, Taylor Co.
Source: NTREIS. This data may not be complete. We recommend contacting the local school district to confirm school assignments for this home.
- Texas
- Taylor County
- Abilene
- 79606
- 137 Colorado
