Skip main navigation
Closed
  • Price Unknown

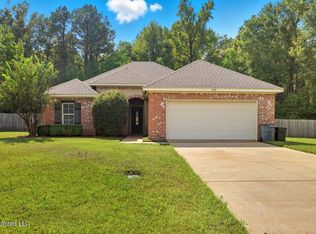
    137 Copper Ln, Richland, MS 39218

    3beds
    1,499sqft
    Residential, Single Family Residence
    Built in 2010
    0.32 Acres Lot
    $257,800 Zestimate®
    $--/sqft
    $1,817 Estimated rent

    Home value

    $257,800

    $245,000 - $271,000

    $1,817/mo

    Zestimate® history
    Loading
    Loading...

    Owner options

    List your home for rent

    $1,817/mo

    Rent Zestimate®

    Find your next renter with Zillow Rental Manager. Plus, with online applications, you can quickly screen prospective tenants – for free.

    Learn more

    $1,817/mo

    Rent Zestimate®

    Refinance and save

    Refinancing to a lower rate could help reduce your monthly payments and save thousands over the life of the loan.

    See today's rates

    Explore your selling options

    Work with a Zillow partner agent

    Leverage their expertise and Zillow's premium Showcase listings to get your home seen by more buyers.

    Get started

    List with your own agent

    Get your home in front of millions of buyers by listing it on Zillow.

    Learn how to do it

    Sell it yourself

    Take full control of how buyers see your home on Zillow by listing For Sale by Owner (FSBO).

    List your home

    What's special

    Spacious backyardTrayed ceilingNew light fixturesGranite countertopsFresh paintSeparate closetsElectrical outlets
    Beautiful home located at the end of the subdv in quiet. cul-de-sac! The spacious backyard is fully wood fenced & has a nice 12 X12 deck with electrical outlets, backs up to woods, & also, includes a 8 X 10 storage shed with electricity. Foyer entry, split brm plan, Beautiful Great room with fpl (wood) & trayed ceiling. eat-in kitchen with new smooth surface electric range with overhead microwave & granite countertops, MB & bath, fresh paint, quartz counter tops, sep stand up shower, & jetted tub, with double vanities, with his & her separate closets. Master bedroom has trayed ceiling. The other full bath has quartz countertops, new light fixtures, faucets, & fresh paint. Beautiful home located at the end of the subdv in quiet. cul-de-sac! The spacious backyard is fully wood fenced & has a nice 12 X12 deck with electrical outlets, backs up to woods, & also, includes a 8 X 10 storage shed with electricity. Foyer entry, split brm plan, Beautiful Great room with fpl (wood) & trayed ceiling. eat-in kitchen with new smooth surface electric range with overhead microwave & granite countertops, MB & bath, fresh paint, quartz counter tops, sep stand up shower, & jetted tub, with double vanities, with his & her separate closets. Master bedroom has trayed ceiling. The other full bath has quartz countertops, new light fixtures, faucets, & fresh paint.

    Zillow last checked:

    Listing updated:

    Listed by:

    Mollie D Davis 601-624-5355,

    Century 21 Prestige

    Bought with:

    Consuela Spiva, S41105

    Next Level Real Estate, LLC

    Source: MLS United,MLS#: 4050188

    Facts & features

    Interior

    Bedrooms & bathrooms
    • Bedrooms: 3
    • Bathrooms: 2
    • Full bathrooms: 2
    Heating
    • Central, Electric, Fireplace(s)
    Cooling
    • Ceiling Fan(s), Central Air, Electric
    Appliances
    • Included: Dishwasher, Disposal, Electric Range, Exhaust Fan, Free-Standing Electric Range, Microwave, Plumbed For Ice Maker, Self Cleaning Oven, Water Heater
    • Laundry: Electric Dryer Hookup, Laundry Room, Washer Hookup
    Features
    • Ceiling Fan(s), Crown Molding, Double Vanity, Eat-in Kitchen, Entrance Foyer, Granite Counters, High Ceilings, His and Hers Closets, Storage, Tray Ceiling(s)
    • Flooring: Ceramic Tile, Laminate
    • Doors: Metal Insulated
    • Windows: Garden Window(s), Insulated Windows
    • Has fireplace: Yes
    • Fireplace features: Great Room, Wood Burning
    Interior area
    • Total structure area: 1,499
    • Total interior livable area: 1,499 sqft

    Property

    Parking
    • Total spaces: 2
    • Parking features: Attached, Garage Door Opener, Garage Faces Front, Storage, Direct Access, Concrete
    • Attached garage spaces: 2
    Features
    • Levels: One
    • Stories: 1
    • Patio & porch: Deck, Rear Porch
    • Exterior features: Private Yard
    • Fencing: Back Yard,Gate,Wood,Fenced
    Lot
    • Size: 0.32 Acres
    • Features: Corners Marked, Cul-De-Sac, Front Yard, Landscaped, Level, Pie Shaped Lot, Wooded
    Details
    • Additional structures: Shed(s)
    • Parcel number: D06g00004200190

    Construction

    Type & style
    • Home type: SingleFamily
    • Architectural style: Traditional
    • Property subtype: Residential, Single Family Residence
    Materials
    • Vinyl, Brick
    • Foundation: Post-Tension, Slab
    • Roof: Asphalt
    Condition
    • New construction: No
    • Year built: 2010

    Utilities & green energy

    • Sewer: Public Sewer
    • Water: Public
    • Utilities for property: Cable Available, Electricity Connected, Natural Gas Not Available, Sewer Connected, Water Connected, Fiber to the House

    Community & neighborhood

    Security
    • Security features: Fire Alarm, Smoke Detector(s)
    Community
    • Community features: Sidewalks, Street Lights
    Location
    • Region: Richland
    • Subdivision: Copper Cove

    Price history

    DateEventPrice
    7/21/2023Sold--
    Source: MLS United #4050188 Report a problem
    6/15/2023Pending sale$245,900$164/sqft
    Source: MLS United #4050188 Report a problem
    6/13/2023Listed for sale$245,900$164/sqft
    Source: MLS United #4050188 Report a problem

    Public tax history

    YearProperty taxesTax assessment
    2024$2,582 +94.4%$22,163 +58.6%
    2023$1,329 +1.6%$13,977
    2022$1,308 $13,977
    2021$1,308 $13,977 +11.4%
    2020$1,308 +13.5%$12,545
    2019$1,153 -2.1%$12,545
    2018$1,178 +2.8%$12,545 +0.5%
    2017$1,145 $12,481 +1.8%
    2016$1,145 +8.2%$12,264
    2015$1,059 +46.3%$12,264
    2014$723 $12,264
    2013$723 -29.9%$12,264
    2012$1,033 +4.7%$12,264
    2011$987 +109%$12,264 +172.5%
    2010$472 $4,500

    Find assessor info on the county website

    Neighborhood: 39218

    Nearby schools

    GreatSchools rating
    Schools provided by the listing agent
    • Elementary: Richland
    • Middle: Richland
    • High: Richland

    Source: MLS United. This data may not be complete. We recommend contacting the local school district to confirm school assignments for this home.