Look no further than this amazing 5-bedroom, 3.5-bathroom pool home located in the Village at Tuscan Ridge community! Whether you’ve been looking for your primary residence or your next long-term short-term rental opportunity, this home is sure to check off the boxes and more! Located on the first floor is the primary bedroom which features sliding glass doors to the exterior porch and the hallway with walk-in closet leading to the ensuite with soaking tub and separate stand-up shower. The formal living room offers a sliding glass doors as well which creates an indoor-outdoor space perfect for entertaining with the formal dining room across the way. Head back into the open concept kitchen and family room with vaulted ceilings and oversized windows throughout drawing in the natural light. As you make your way upstairs, you’ll find the remaining 4 bedrooms with 2 full bathrooms. Step outside to your fully screened in patio with a private pool and spa to relax year-round! The community offers a low HOA fee and an array of desirable amenities, including a tennis court, a clubhouse, and a fitness center. With easy access to major highways, shopping centers, and dining options, this prime location truly has it all. Schedule your private showing today!
Sold for $442,000
$442,000
137 CORVINA DRIVE, DAVENPORT, FL 33897
5beds
2,266sqft
Single Family Residence
Built in 2001
6,050 Square Feet Lot
$428,300 Zestimate®
$195/sqft
$2,857 Estimated rent
Home value
$428,300
$407,000 - $450,000
$2,857/mo
Zestimate® history
Owner options
List your home for rent
$2,857/mo
Rent Zestimate®
Find your next renter with Zillow Rental Manager. Plus, with online applications, you can quickly screen prospective tenants – for free.
$2,857/mo
Rent Zestimate®
Refinance and save
$3,046/mo
Est. payment
Refinancing to a lower rate could help reduce your monthly payments and save thousands over the life of the loan.
$3,046/mo
Est. payment
Explore your selling options
Work with a Zillow partner agent
Leverage their expertise and Zillow's premium Showcase listings to get your home seen by more buyers.
Get startedList with your own agent
Get your home in front of millions of buyers by listing it on Zillow.
Learn how to do itSell it yourself
Take full control of how buyers see your home on Zillow by listing For Sale by Owner (FSBO).
List your homeWhat's special
Zillow last checked:
Listing updated:
Listed by:
Kishroy Gilbert 407-731-9800,
KISHROY REALTY GROUP LLC 407-731-9800
Bought with:
Sindy Ortiz, 3608080
EXP REALTY, LLC
Source: Stellar MLS,MLS#: O6219942 Originating MLS: Orlando Regional
Originating MLS: Orlando Regional
Facts & features
Interior
Bedrooms & bathrooms
- Bedrooms: 5
- Bathrooms: 4
- Full bathrooms: 3
- 1/2 bathrooms: 1
Rooms
- Room types: Breakfast Room Separate, Utility Room
Primary bedroom
- Features: Walk-In Closet(s)
- Level: First
- Dimensions: 14x15
Bedroom 2
- Features: Built-in Closet
- Level: Second
- Dimensions: 10x14
Bedroom 3
- Features: Built-in Closet
- Level: Second
- Dimensions: 11x12
Bedroom 4
- Features: Built-in Closet
- Level: Second
- Dimensions: 12x12
Dining room
- Level: First
- Dimensions: 11x17
Family room
- Level: First
- Dimensions: 14x15
Kitchen
- Features: Breakfast Bar, Pantry
- Level: First
- Dimensions: 10x12
Living room
- Level: First
- Dimensions: 13x16
Heating
- Central
Cooling
- Central Air
Appliances
- Included: Dishwasher, Disposal, Dryer, Freezer, Microwave, Range, Refrigerator, Washer
- Laundry: Inside, Laundry Room
Features
- Ceiling Fan(s), High Ceilings, Kitchen/Family Room Combo, Living Room/Dining Room Combo, Walk-In Closet(s)
- Flooring: Carpet, Ceramic Tile, Luxury Vinyl
- Doors: Sliding Doors
- Windows: Blinds
- Has fireplace: No
- Furnished: Yes
Interior area
- Total structure area: 2,998
- Total interior livable area: 2,266 sqft
Property
Parking
- Total spaces: 2
- Parking features: Garage - Attached
- Attached garage spaces: 2
- Details: Garage Dimensions: 20x20
Features
- Levels: Two
- Stories: 2
- Exterior features: Irrigation System
- Has private pool: Yes
- Pool features: Gunite, Heated, In Ground
- Has spa: Yes
- Spa features: Heated
Lot
- Size: 6,050 Square Feet
- Residential vegetation: Mature Landscaping
Details
- Parcel number: 262536999990001590
- Zoning: RES
- Special conditions: None
Construction
Type & style
- Home type: SingleFamily
- Property subtype: Single Family Residence
Materials
- Block, Stucco
- Foundation: Slab
- Roof: Shingle
Condition
- New construction: No
- Year built: 2001
Utilities & green energy
- Sewer: Public Sewer
- Water: Public
- Utilities for property: BB/HS Internet Available, Cable Connected, Electricity Connected, Public, Street Lights
Community & HOA
Community
- Features: Deed Restrictions
- Security: Smoke Detector(s)
- Pet fee: $0 monthly
- Subdivision: TUSCAN RIDGE, VILLAGE AT TUSCAN RIDGE
HOA
- Has HOA: Yes
- Amenities included: Recreation Facilities, Tennis Court(s)
- HOA fee: $61 monthly
- HOA name: Crystal Bunch
- HOA phone: 863-353-2558
Location
- Region: Davenport
Financial & listing details
- Price per square foot: $195/sqft
- Tax assessed value: $323,100
- Annual tax amount: $4,212
- Date on market: 7/3/2024
- Cumulative days on market: 61 days
- Listing terms: Cash,Conventional,FHA
- Ownership: Fee Simple
- Total actual rent: 0
- Electric utility on property: Yes
- Road surface type: Paved
Price history
| Date | Event | Price |
|---|---|---|
| 10/1/2024 | Sold | $442,000+0.7%$195/sqft |
Source:  Stellar MLS #O6219942 Report a problem Stellar MLS #O6219942 Report a problem | ||
| 9/3/2024 | Pending sale | $439,000$194/sqft |
Source: Stellar MLS #O6219942 Report a problem | ||
| 8/16/2024 | Price change | $439,000-2.2%$194/sqft |
Source: Stellar MLS #O6219942 Report a problem | ||
| 7/19/2024 | Price change | $449,000-2.2%$198/sqft |
Source: Stellar MLS #O6219942 Report a problem | ||
| 7/3/2024 | Listed for sale | $459,000+68.1%$203/sqft |
Source: Stellar MLS #O6219942 Report a problem | ||
| 11/20/2019 | Sold | $273,000$120/sqft |
Source: Public Record Report a problem | ||
| 10/21/2019 | Pending sale | $273,000$120/sqft |
Source: FCG REALTY #O5791842 Report a problem | ||
| 10/14/2019 | Price change | $273,000-0.2%$120/sqft |
Source: FCG REALTY #O5791842 Report a problem | ||
| 10/3/2019 | Price change | $273,500-0.1%$121/sqft |
Source: FCG REALTY #O5791842 Report a problem | ||
| 9/30/2019 | Price change | $273,900-0.2%$121/sqft |
Source: FCG REALTY #O5791842 Report a problem | ||
| 9/24/2019 | Price change | $274,500-0.5%$121/sqft |
Source: FCG REALTY #O5791842 Report a problem | ||
| 9/9/2019 | Price change | $275,9000%$122/sqft |
Source: FCG REALTY #O5791842 Report a problem | ||
| 7/23/2019 | Price change | $276,000-3.8%$122/sqft |
Source: FCG REALTY #O5791842 Report a problem | ||
| 7/8/2019 | Price change | $287,000-0.7%$127/sqft |
Source: FCG REALTY #O5791842 Report a problem | ||
| 6/14/2019 | Listed for sale | $289,000+20.9%$128/sqft |
Source: FCG REALTY #O5791842 Report a problem | ||
| 4/11/2018 | Listing removed | $1,725$1/sqft |
Source: Connection Realty Inc DBA FCG Realty Report a problem | ||
| 3/21/2018 | Listed for rent | $1,725$1/sqft |
Source: Connection Realty Inc DBA FCG Realty Report a problem | ||
| 5/2/2017 | Sold | $239,000-0.4%$105/sqft |
Source: Public Record Report a problem | ||
| 2/21/2017 | Listed for sale | $239,990+14%$106/sqft |
Source: FLORIDA REALTY MARKETPLACE #O5493026 Report a problem | ||
| 9/10/2003 | Sold | $210,600$93/sqft |
Source: Public Record Report a problem | ||
Public tax history
| Year | Property taxes | Tax assessment |
|---|---|---|
| 2025 | $3,658 -6.2% | $323,100 +15.3% |
| 2024 | $3,898 +5.8% | $280,317 +10% |
| 2023 | $3,684 +13.4% | $254,834 +10% |
| 2022 | $3,247 +11.3% | $231,667 +10% |
| 2021 | $2,918 +0.5% | $210,606 +1.3% |
| 2020 | $2,905 +5.7% | $207,870 +8.9% |
| 2019 | $2,748 -12.8% | $190,893 +4.1% |
| 2018 | $3,152 +3.2% | $183,388 +4.2% |
| 2017 | $3,054 +19.3% | $175,967 +1.6% |
| 2016 | $2,561 +0.8% | $173,212 +5% |
| 2015 | $2,541 +270.9% | $164,901 +10% |
| 2014 | $685 -69.4% | $149,910 +10% |
| 2013 | $2,237 +17.4% | $136,282 +10% |
| 2012 | $1,906 -4.6% | $123,893 -3.5% |
| 2011 | $1,999 -12.3% | $128,442 -11.6% |
| 2010 | $2,279 -32% | $145,335 -27.6% |
| 2009 | $3,349 -6.4% | $200,732 -12.9% |
| 2008 | $3,577 | $230,500 |
| 2007 | -- | -- |
| 2006 | $4,372 | -- |
| 2005 | -- | -- |
| 2004 | $2,660 +477% | -- |
| 2003 | $461 -2.6% | $28,000 |
| 2002 | $474 +250% | $28,000 +250% |
| 2001 | $135 | $8,000 |
Find assessor info on the county website
Neighborhood: 33897
Nearby homes
- $304,5003 bd2 ba1.5k sqft127 Corvina Dr, Davenport, FL 33897Off Market
- $345,0004 bd3 ba2.4k sqft209 Corvina Dr, Davenport, FL 33897Sold
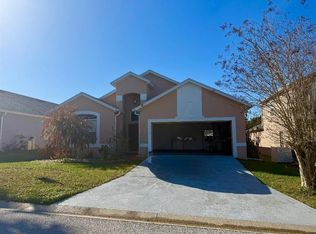
- $413,1004 bd3 ba2.1k sqft219 Corvina Dr, Davenport, FL 33897Off Market

- $412,6004 bd4 ba2.6k sqft117 Corvina Dr, Davenport, FL 33897Off Market
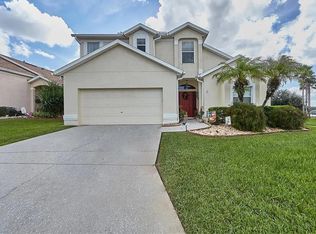
- $348,6004 bd3 ba2.2k sqft136 Corvina Dr, Davenport, FL 33897Off Market
- $449,2005 bd4 ba2.6k sqft229 Corvina Dr, Davenport, FL 33897Off Market
- $--5 bd4 ba2.5k sqft229 Corvina Dr #ID1246568P, Davenport, FL 33897Off Market
- $365,1004 bd2 ba1.8k sqft126 Corvina Dr, Davenport, FL 33897Off Market
Nearby schools
GreatSchools rating
- 3/10Bella CittaGrades: K-7Distance: 29.2 mi
- 3/10Davenport High SchoolGrades: 9-12Distance: 5.3 mi
Get a cash offer in 3 minutes
Find out how much your home could sell for in as little as 3 minutes with a no-obligation cash offer.
Estimated market value
$428,300
Get a cash offer in 3 minutes
Find out how much your home could sell for in as little as 3 minutes with a no-obligation cash offer.
Estimated market value
$428,300
- Florida
- Polk County
- Davenport
- 33897
- 137 CORVINA DRIVE
Nearby cities
Nearby neighborhoods
Nearby zip codes
Other Davenport Topics
